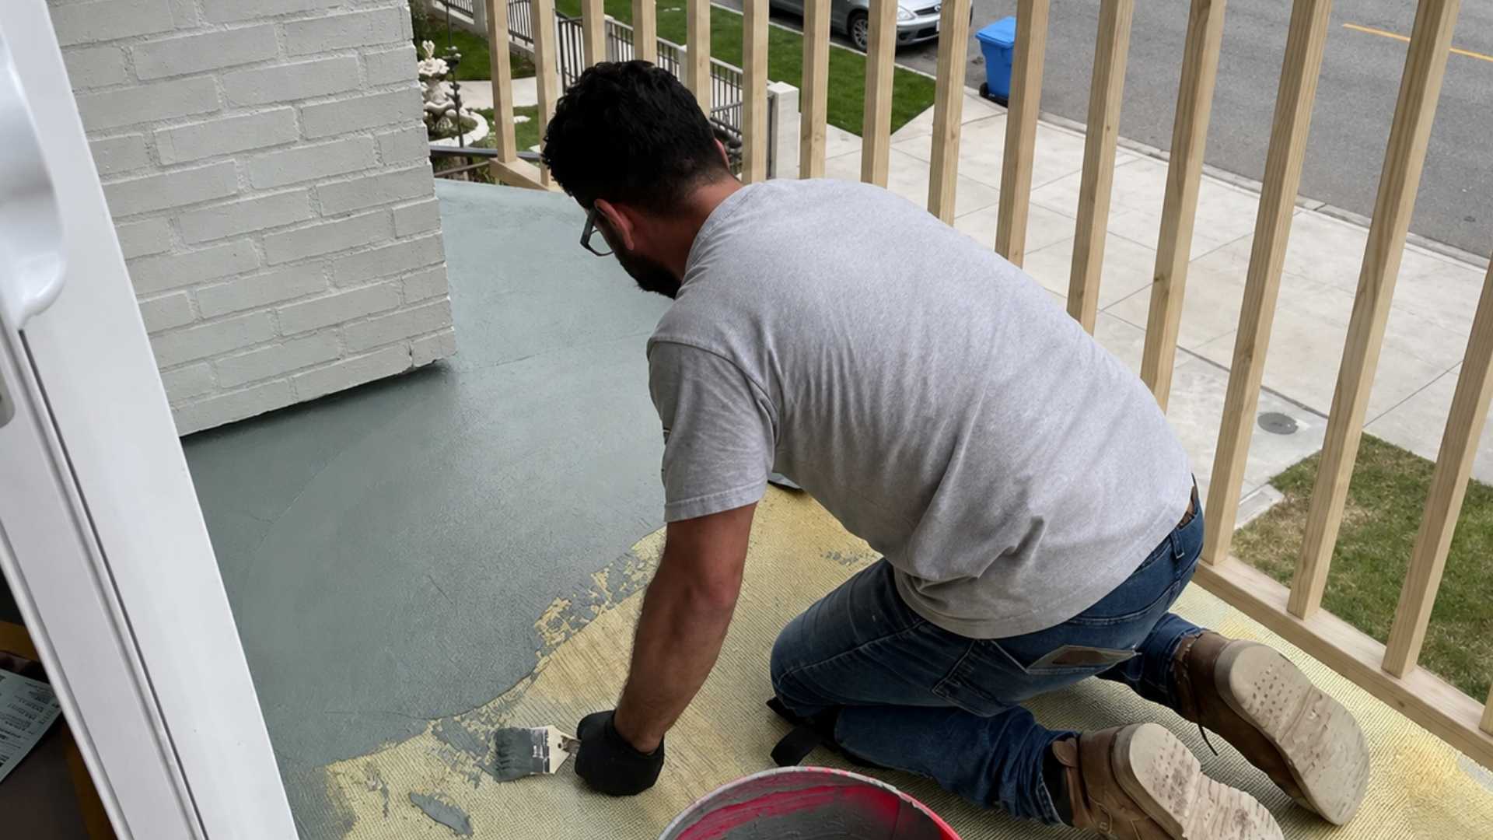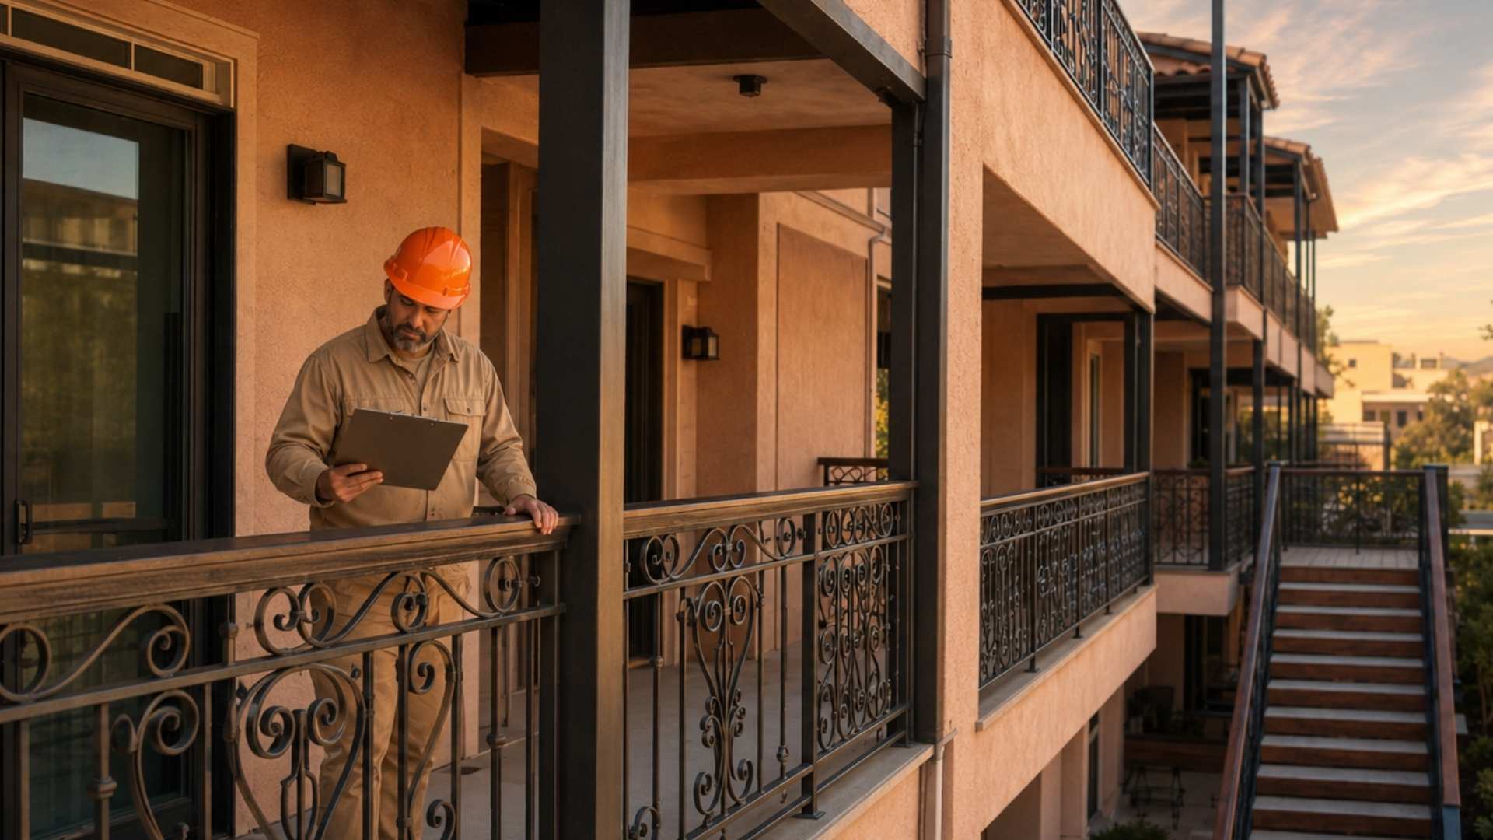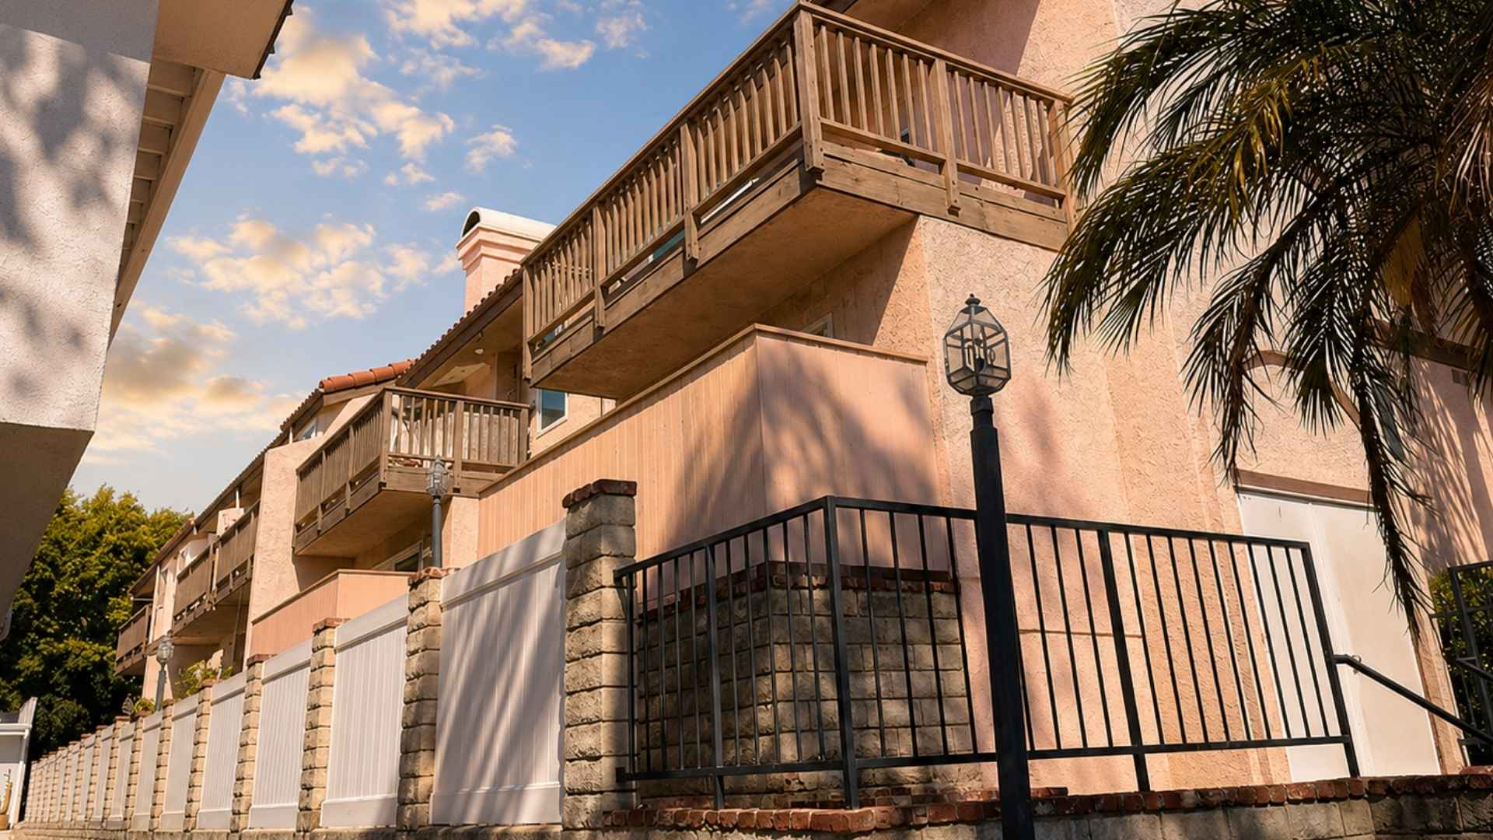
The Inspection Report Is the Beginning of the Repair Process
Receiving an SB 721 report with repair findings can feel like the end of an inspection process, but from a construction standpoint it is often the beginning.
The report identifies conditions. The next step is turning those findings into a repair scope that can be priced, permitted when necessary, built, inspected, and documented.
The first question is whether the report identifies an immediate safety concern.
Separate Immediate Hazards From Corrective Repairs
If the inspector identifies an exterior elevated element as an immediate threat to occupant safety, the owner may need to restrict access or take other immediate protective measures.
Those findings should be addressed before routine budgeting or competitive bidding.
Other findings may involve deterioration that requires repair but does not create an immediate threat. Those conditions can generally move through a more conventional planning process involving design, permitting, contractor pricing, and construction.
Read the Report for Scope, Not Just Conclusions
Owners sometimes focus only on words such as “failed,” “deteriorated,” or “repair required.”
The details matter more.
Review which elements were inspected, where the conditions were observed, whether concealed conditions are suspected, whether waterproofing contributed to the problem, and whether additional investigation is recommended.
Photographs and location references can be especially useful when preparing a construction scope.
Determine Whether a Design Professional Is Needed
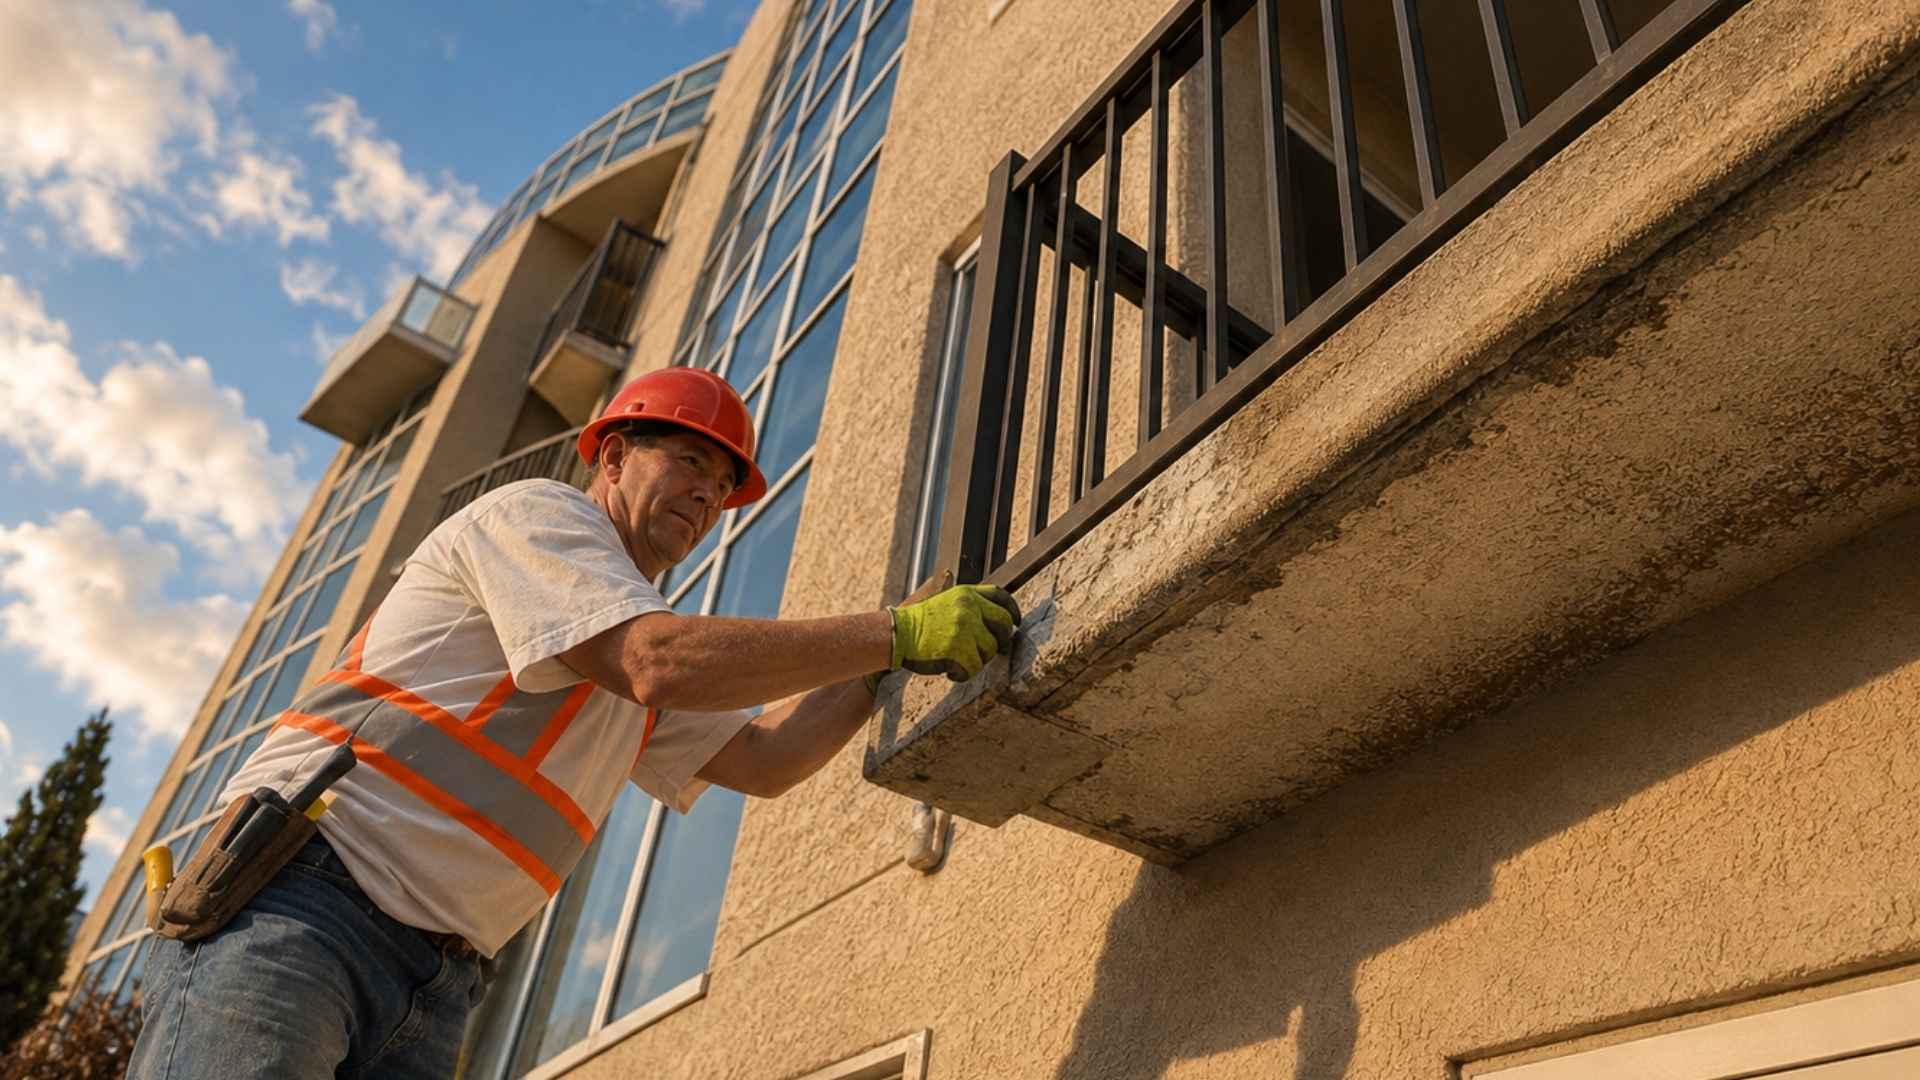
Some repairs are straightforward maintenance work. Others affect structural framing, connections, load paths, waterproofing transitions, or guard systems.
Structural repairs may require drawings or calculations prepared by an architect or engineer.
That design work can help define what is being removed, what is being replaced, which materials are required, and how the repaired assembly should be reconstructed.
Build a Defined Repair Scope
A strong scope should answer practical questions.
Which balconies, decks, stairs, or walkways are included?
What materials need to be removed?
How much framing is expected to be replaced?
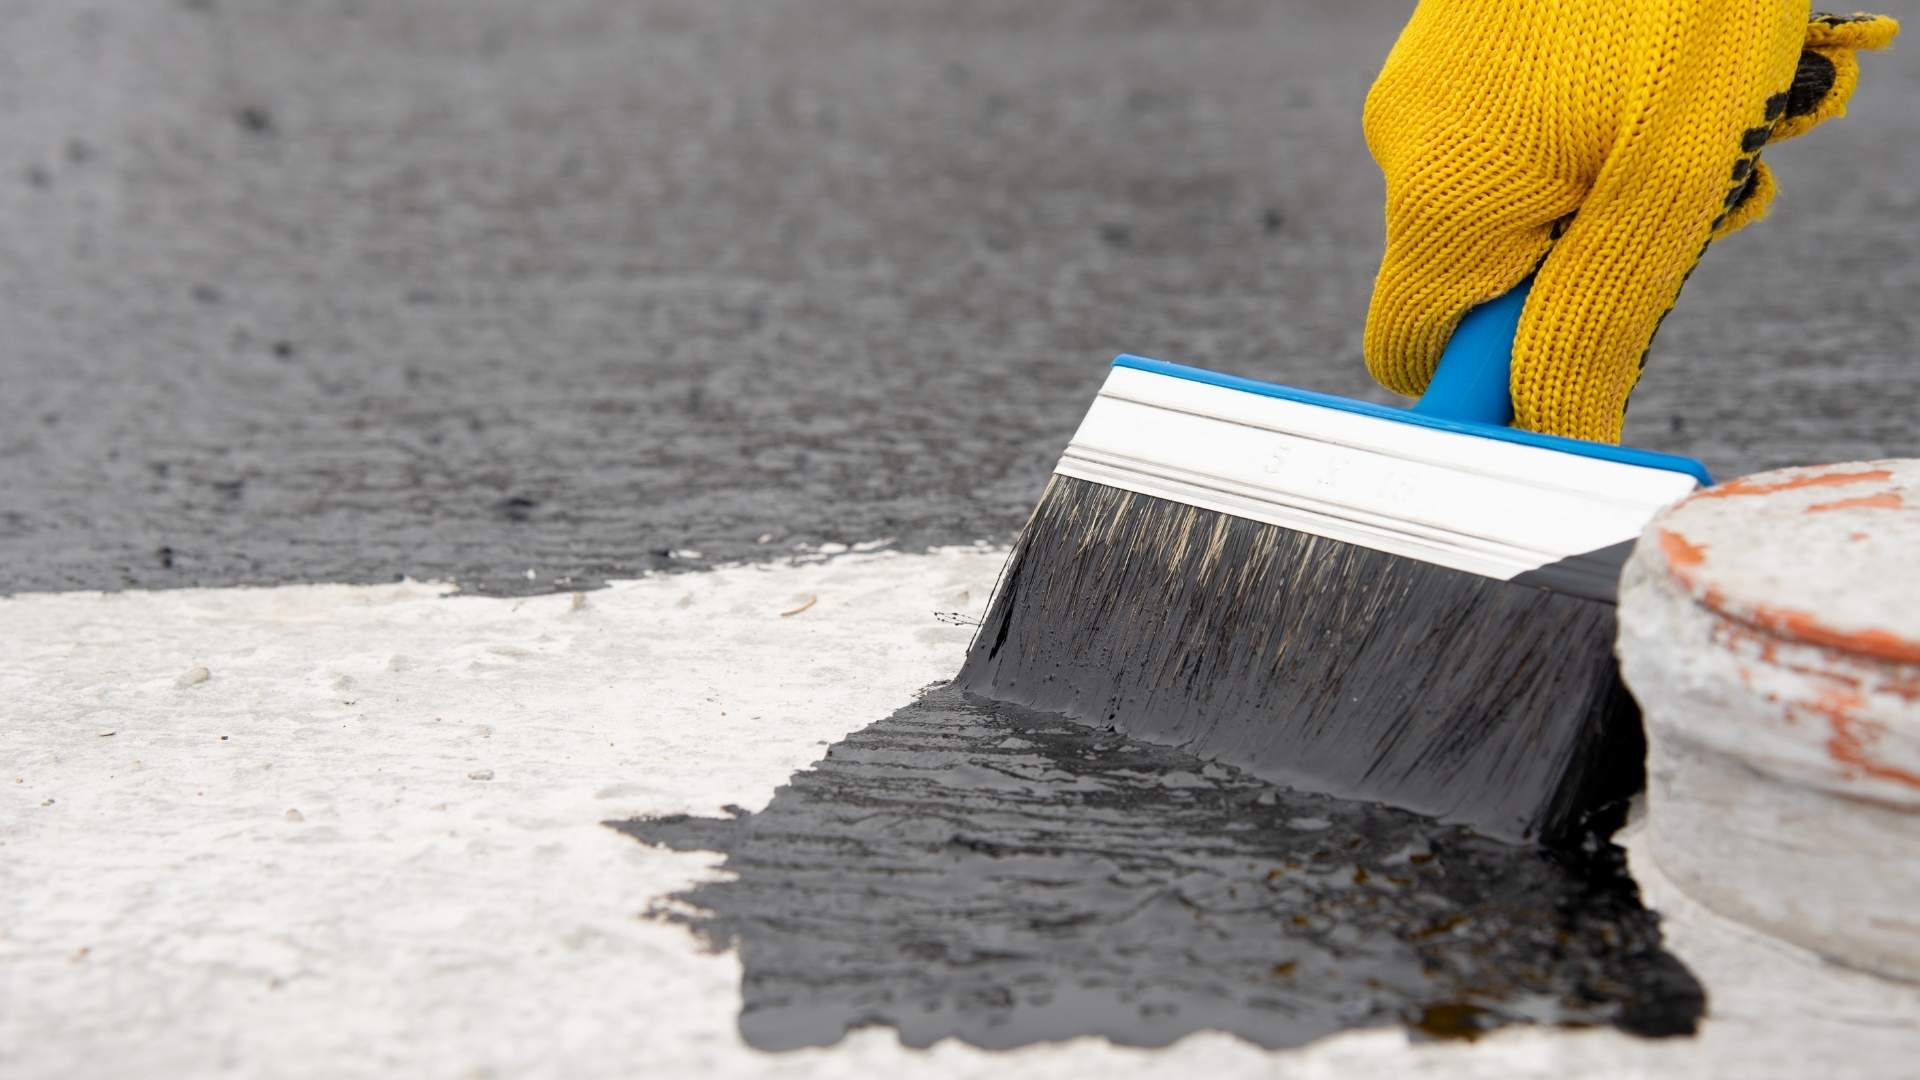
What waterproofing assembly will be installed?
Are railings or guards being removed and reinstalled?
Will doors, stucco, siding, flashing, or adjacent finishes be affected?
How will residents access their units during construction?
The clearer the scope, the more meaningful contractor bids become.
Expect Concealed Conditions
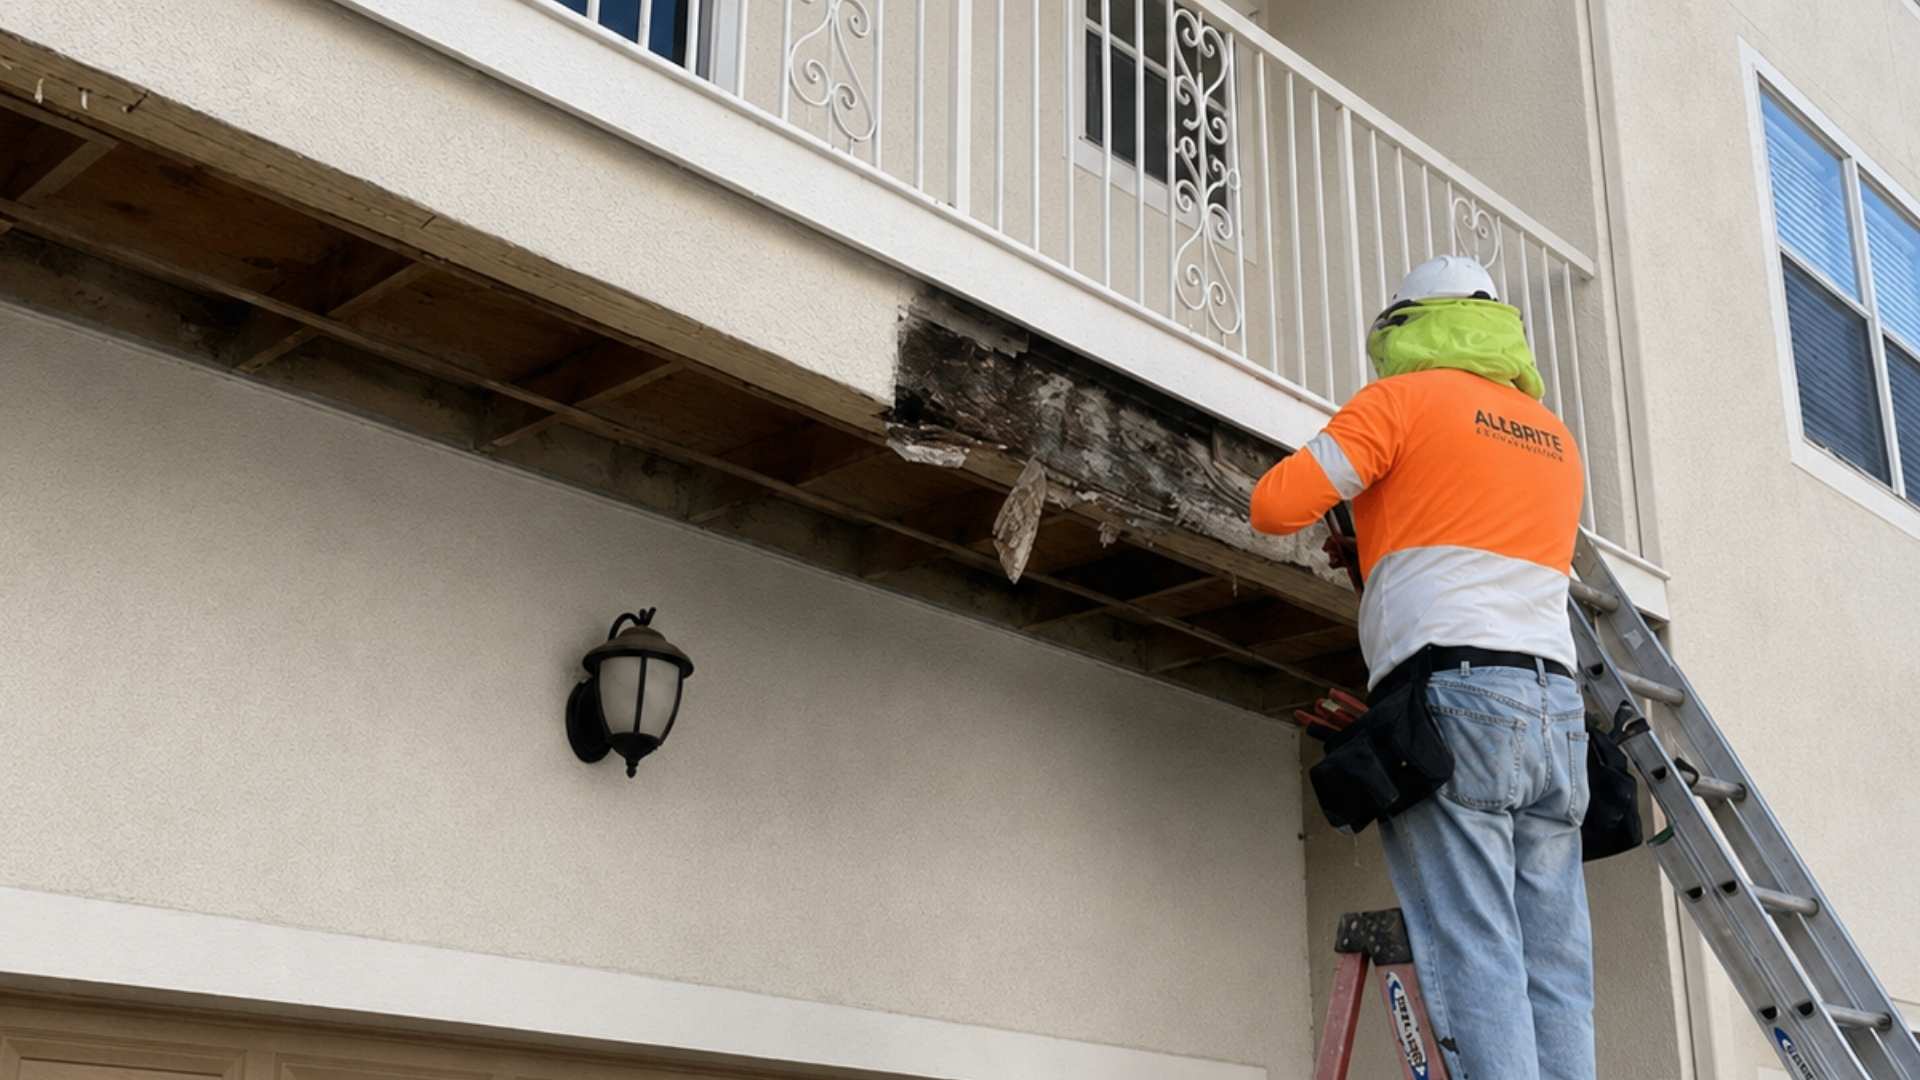
Exterior elevated elements often conceal structural framing beneath membranes, coatings, stucco, soffits, or finishes.
An inspection may identify symptoms of deterioration without exposing every concealed component.
Once construction begins, additional damage may sometimes be found.
Owners should plan for reasonable contingencies rather than assuming the visible condition represents the entire scope.
Address the Water Source
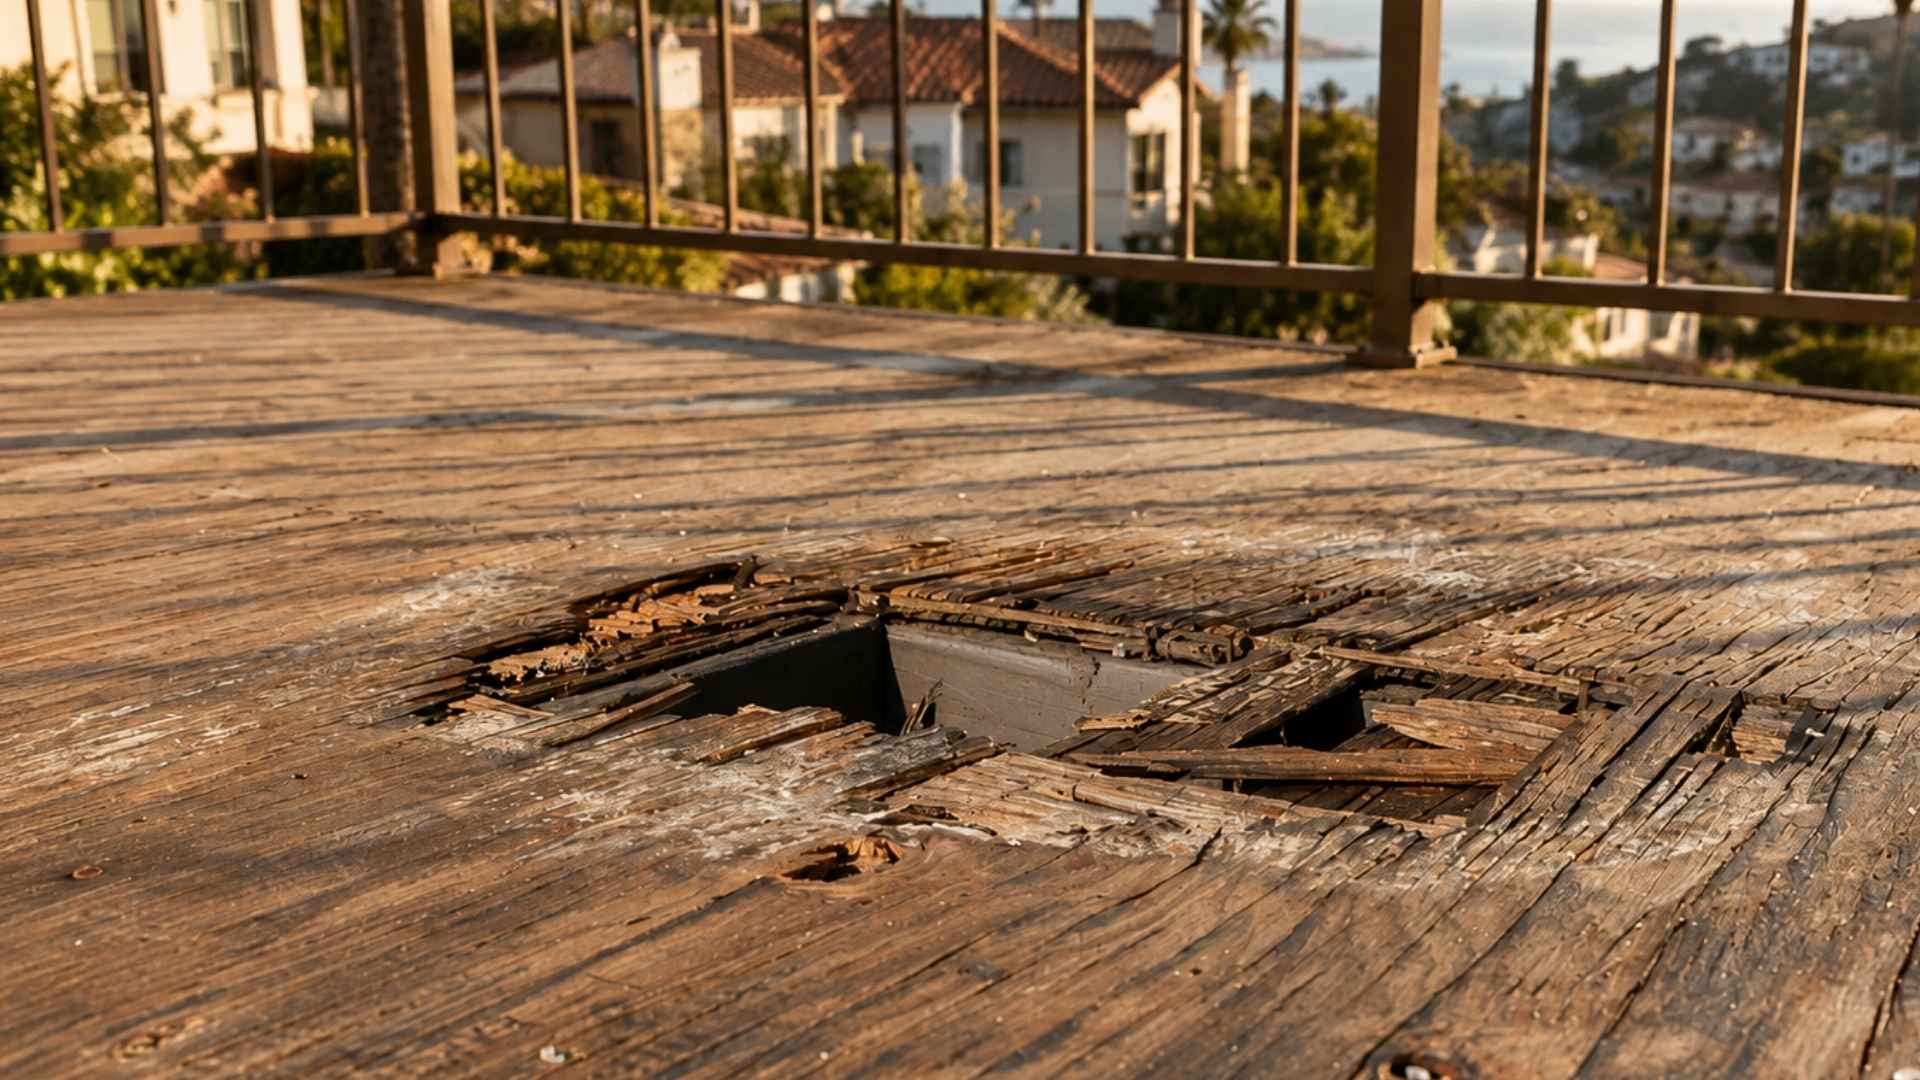
Replacing damaged wood without correcting the moisture source can result in recurring deterioration.
Repair planning should consider membranes, deck coatings, flashing, drainage, penetrations, wall transitions, door thresholds, sealants, and other waterproofing details.
The objective is not simply to replace deteriorated material. It is to rebuild the assembly so that repaired structural components are protected from future moisture exposure.
Determine Permit Requirements Early
In the City of Los Angeles, structural repairs to existing balconies generally require permits.
Permit requirements can affect the project schedule, design documents, contractor selection, inspections, and closeout.
Owners should determine permitting needs during scope development rather than after construction is ready to start.
Plan Around Residents
Balcony and exterior walkway projects frequently occur in occupied apartment buildings.
Access restrictions, noise, dust, temporary closures, material staging, and working hours can affect residents.
A good repair plan should account for resident communication and safe temporary access before work begins.
Document the Completed Work
Keep the inspection report, plans, permits, approved changes, construction photographs, invoices, inspection approvals, and final documentation together.
That record can be valuable during future SB 721 inspections and when explaining the property’s repair history.
Turn Findings Into a Manageable Project
An unfavorable SB 721 report does not automatically mean every balcony needs complete replacement.
It means the findings need to be translated into a responsible repair strategy.
LA Construction Consultants helps Los Angeles apartment owners and property managers review inspection findings from a construction perspective and coordinate the steps required to move from report to completed repair.
This information is general and is not legal or engineering advice.