The Construction Happens Where People Live
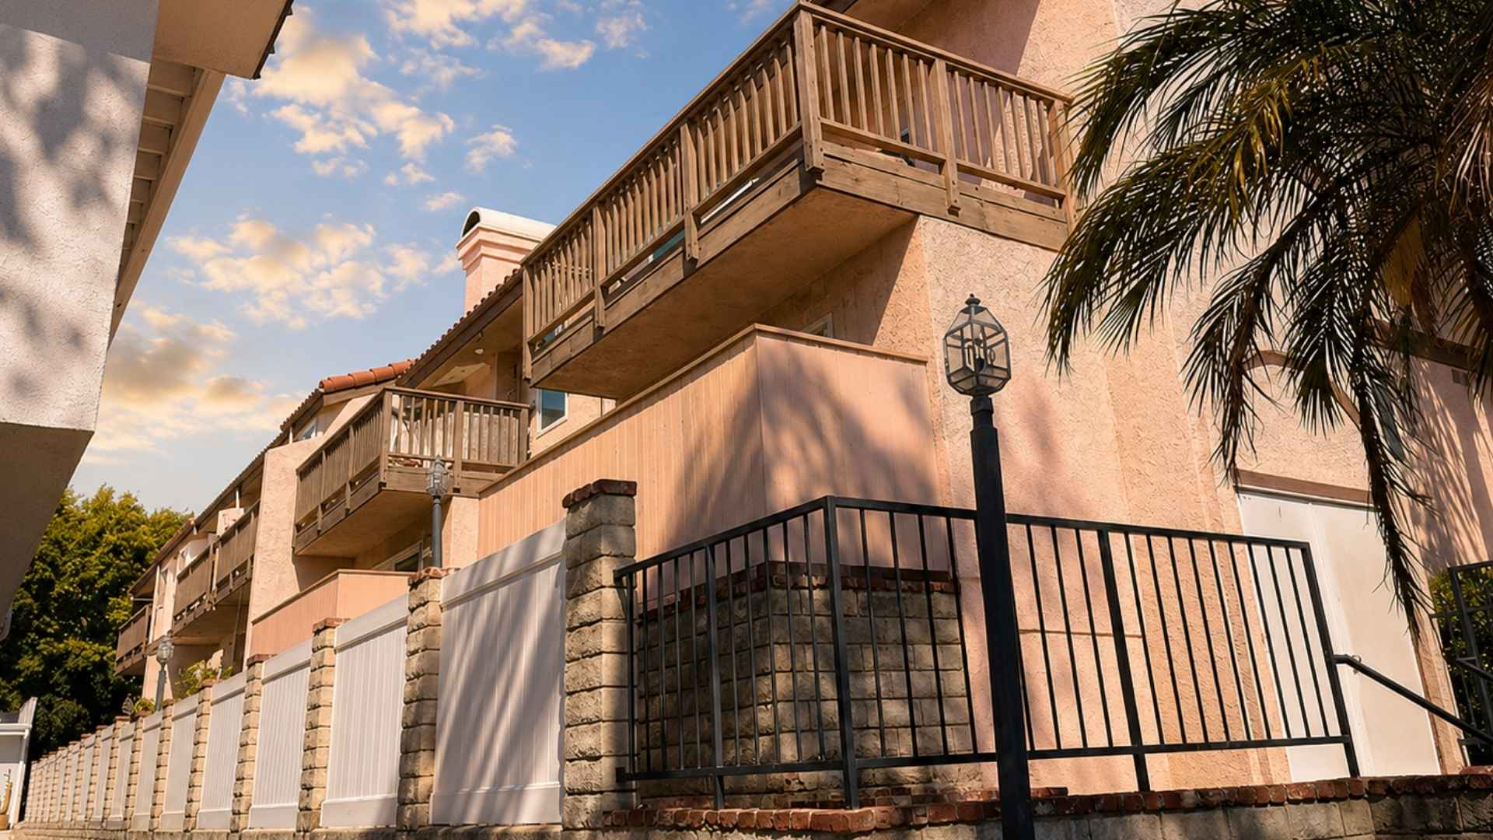
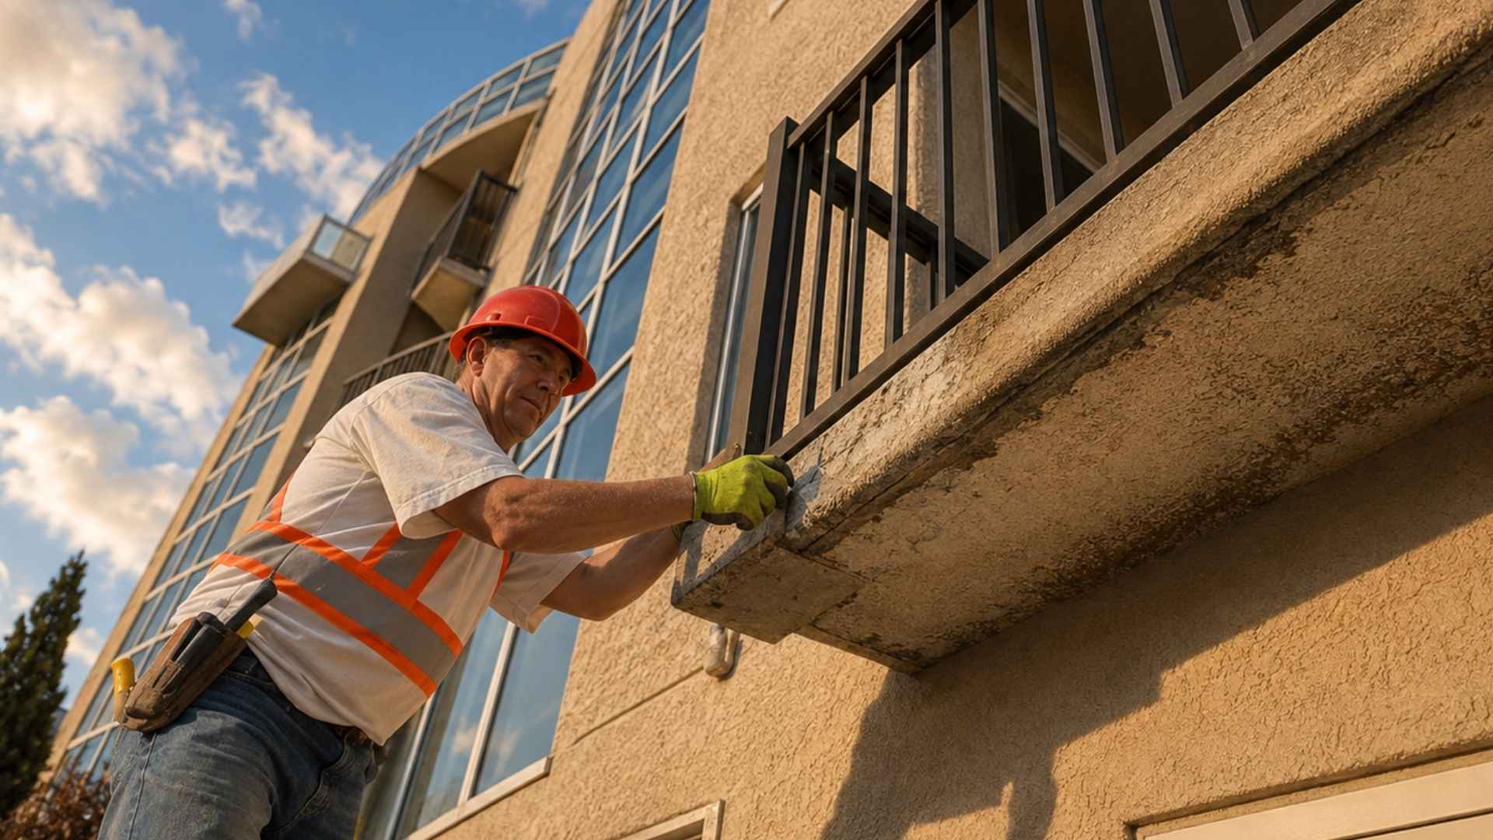
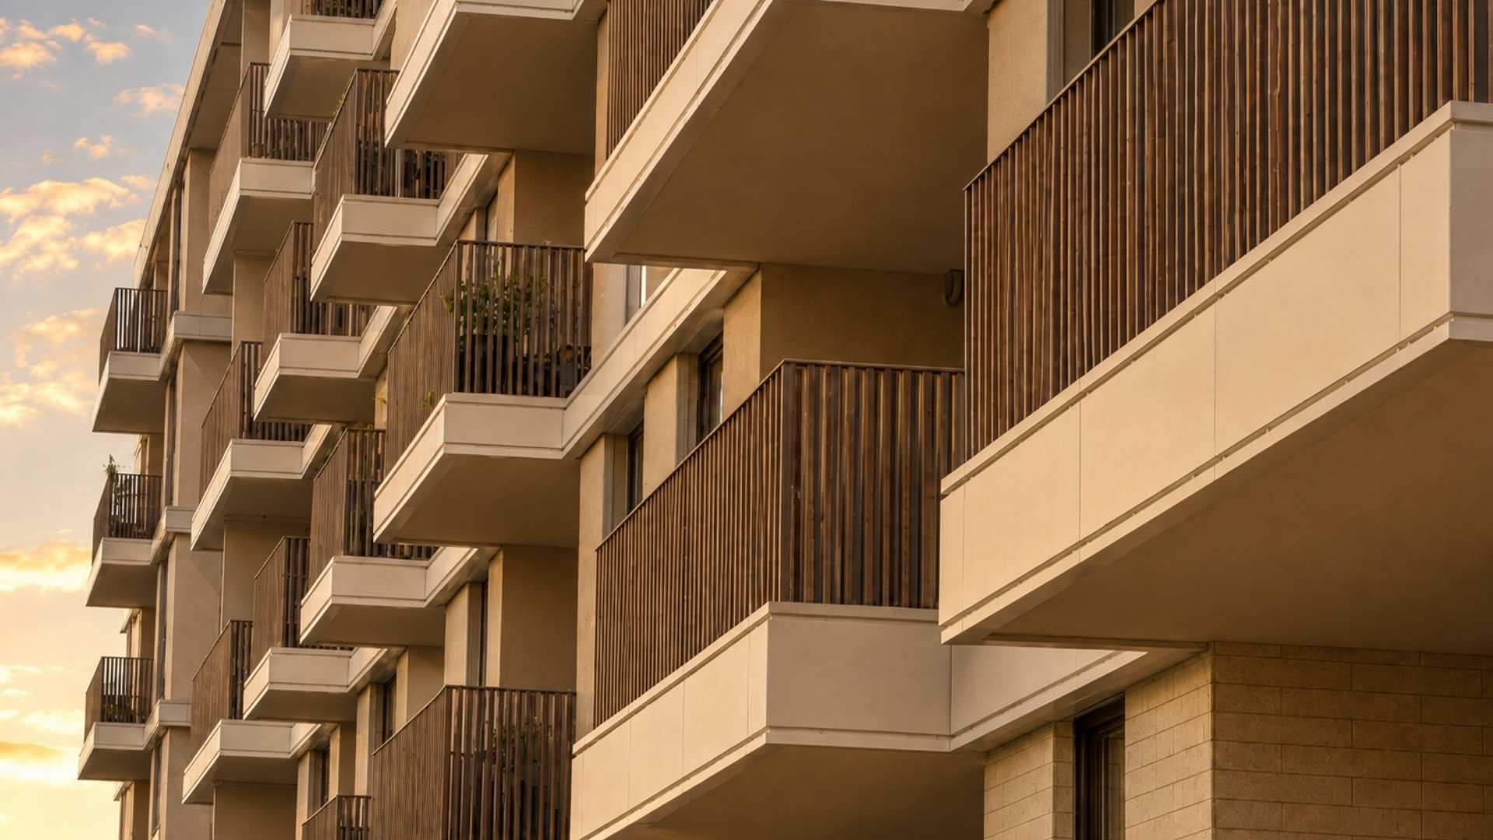
Balcony repairs at an occupied multifamily property are different from work on an empty building.
Residents need to enter and leave their homes while contractors are demolishing finishes, repairing framing, installing waterproofing, and restoring exterior surfaces.
The project plan should account for that reality from the beginning.
Define Access Restrictions Early
Some repairs may require a balcony, stairway, or walkway to be temporarily closed.
Owners and managers should understand how residents will access their units and whether alternate routes are available.
Safety barriers and signage should be coordinated with the construction sequence.
Communicate Before Work Starts
Residents should know what areas will be affected, when work is expected, and what they need to do.
That may include removing furniture, plants, grills, decorations, or personal items from balconies.
Clear written notices reduce confusion.
Expect Noise and Vibration
Demolition, saw cutting, drilling, fastening, and structural work can be noisy.
Residents working from home, families with young children, and others may be especially sensitive to the schedule.
Property management should set realistic expectations.
Control Dust and Debris
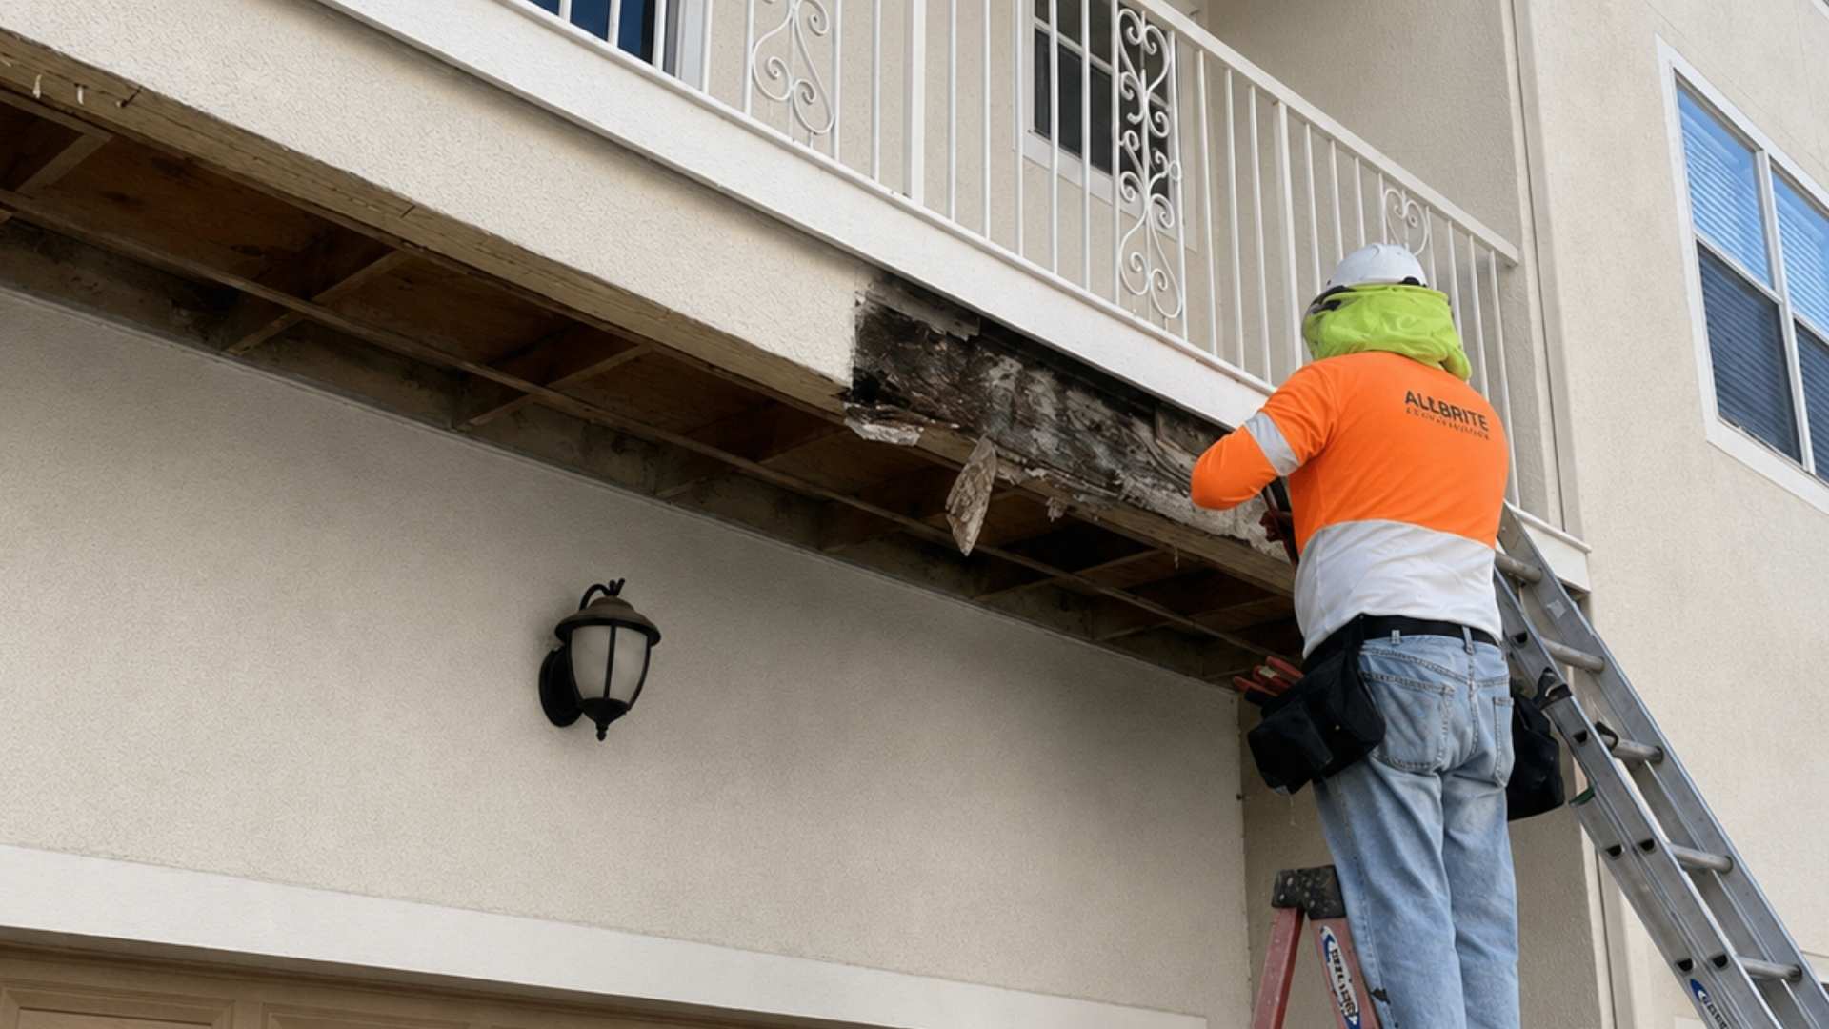
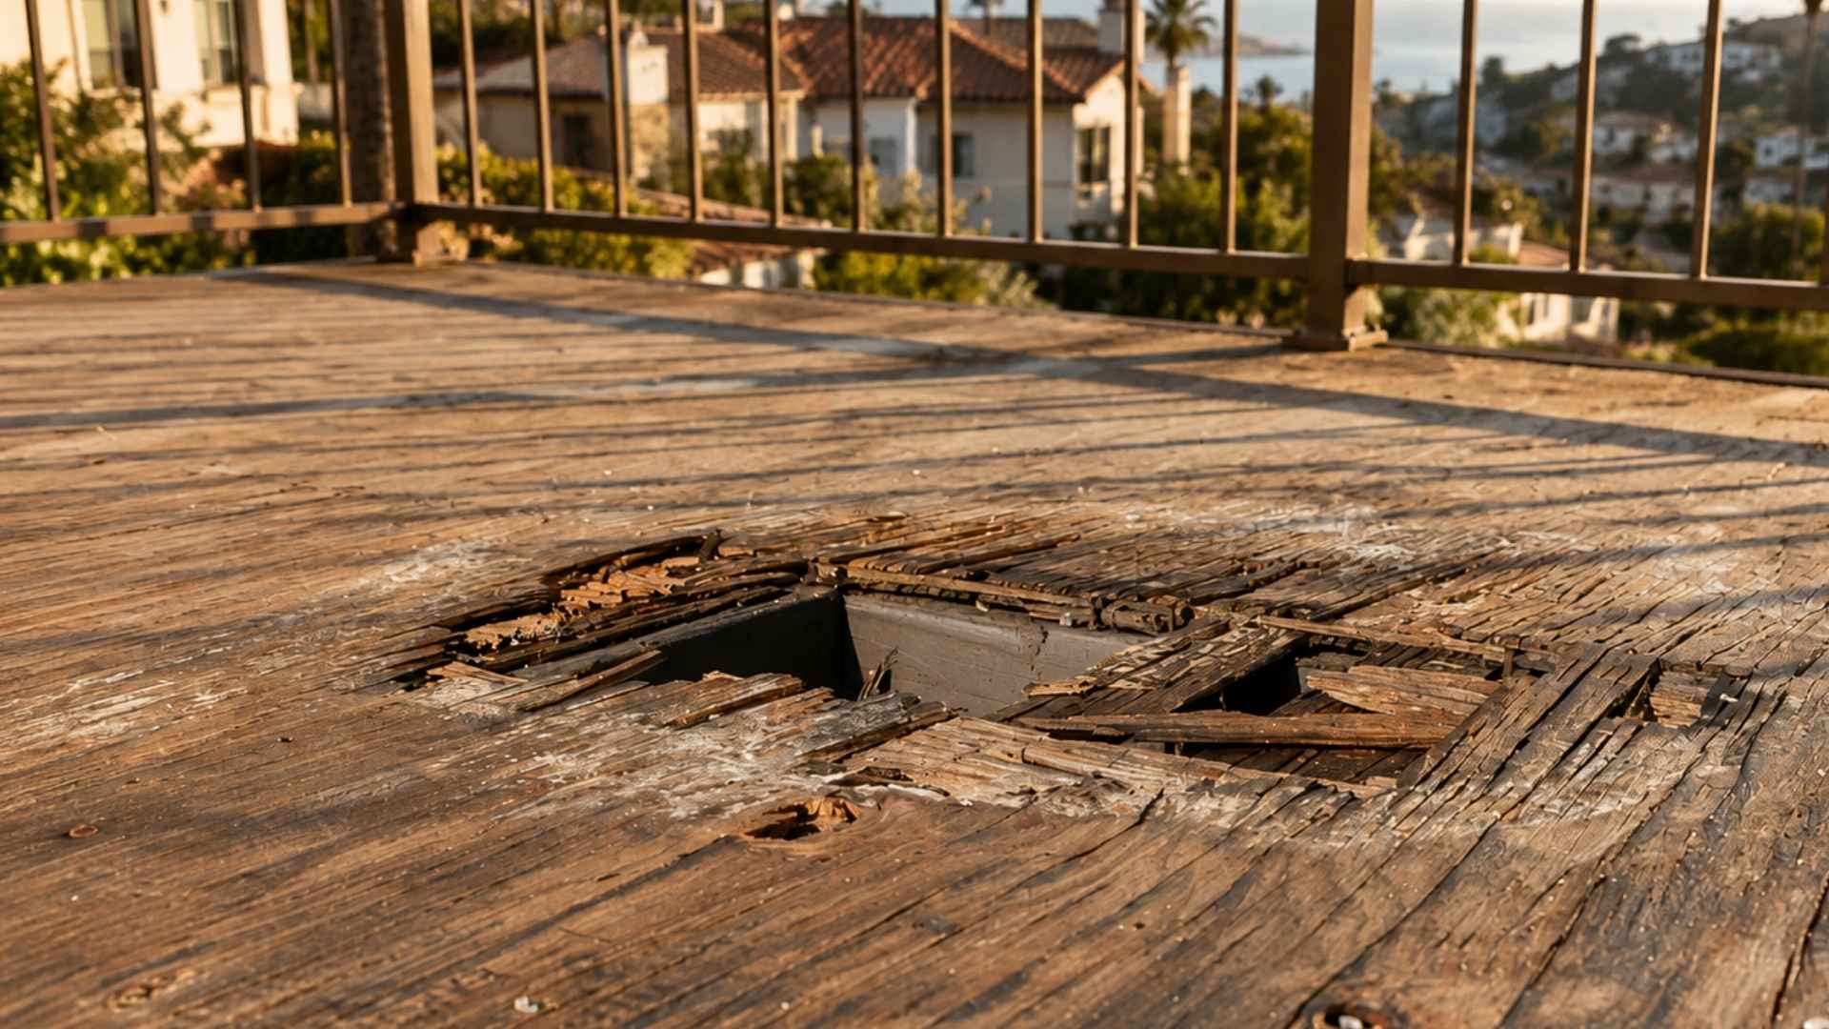
Demolition of stucco, coatings, concrete toppings, wood framing, or other materials can create dust and debris.
Protection measures should be appropriate to the work and site conditions.
Coordinate Unit Entry
Some repairs require interior access near doors or windows.
Management should establish a clear process for notices, keys, appointments, and occupied-unit access.
Contractors should know who is authorized to coordinate entry.
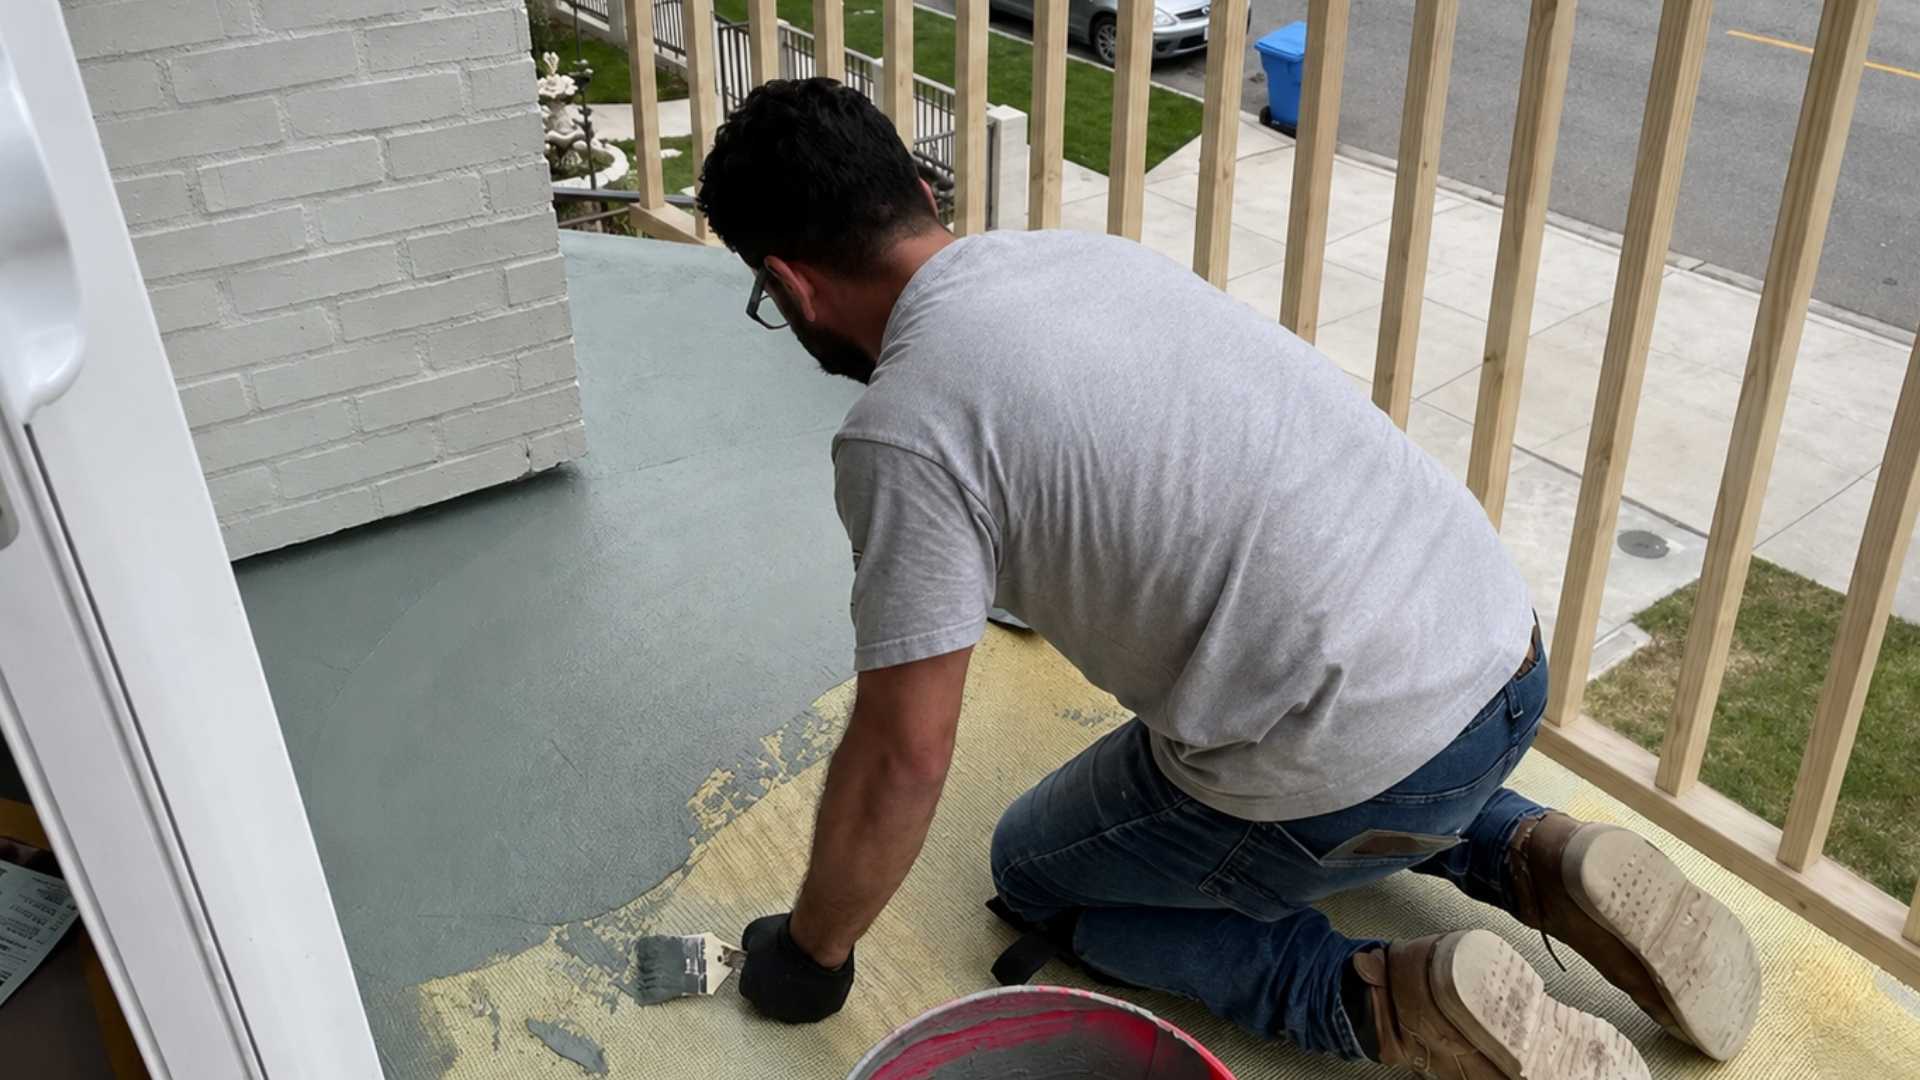
Protect Completed Waterproofing
Construction sequencing matters.
New waterproofing membranes and coatings may require cure time before foot traffic or furniture can return.
Residents should receive clear instructions about when a repaired balcony can be used again.
Plan for Weather
Exterior waterproofing work can be sensitive to rain, temperature, and substrate moisture.
Schedule flexibility may be necessary.
Keep Emergency Routes in Mind
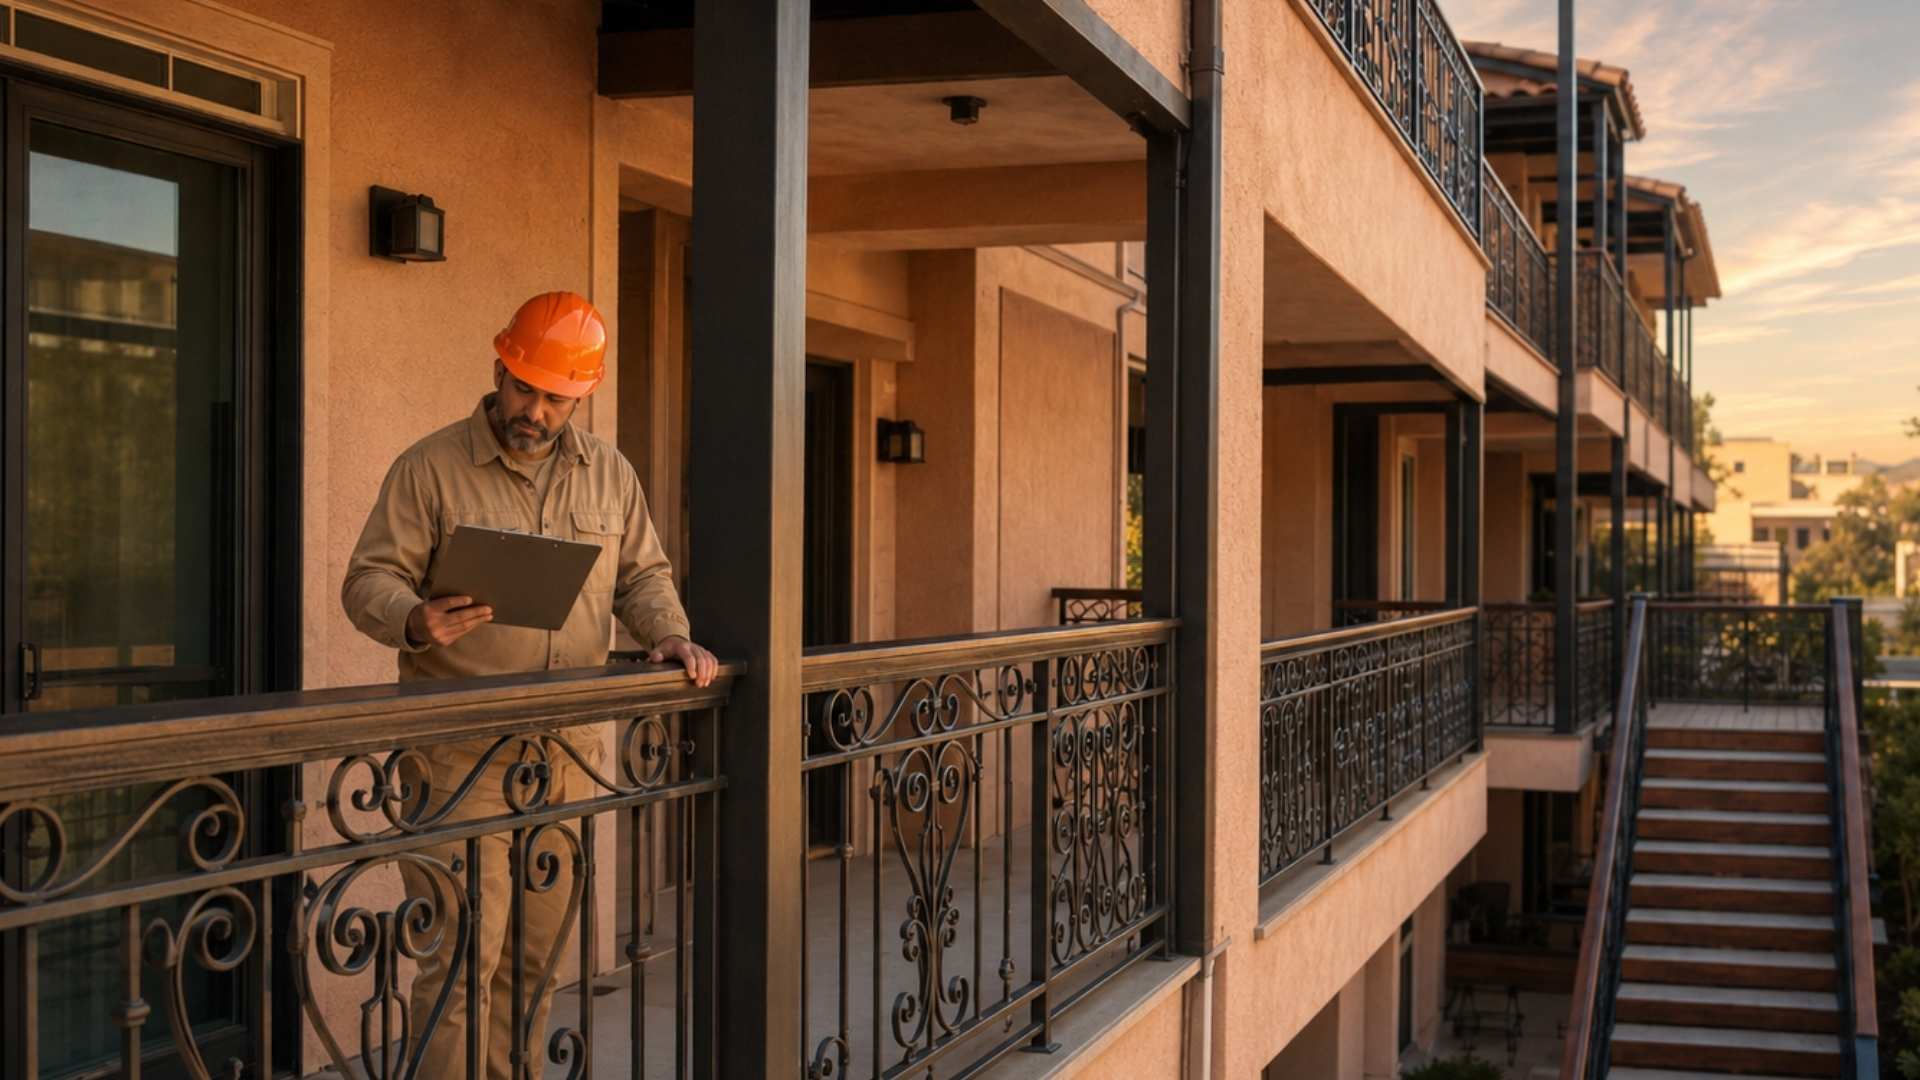
Exterior stairs and walkways can be part of the building’s circulation and egress system.
Work affecting these areas requires careful planning.
Owners should coordinate with applicable professionals and authorities when access or egress is affected.
Design the Project Around the Building’s Operation
The most successful occupied-building projects combine technical repair planning with resident logistics.
LA Construction Consultants helps Los Angeles apartment owners, HOAs, and property managers plan and execute balcony and exterior elevated element repairs in occupied buildings.
This information is general and project-specific safety and access requirements should be evaluated individually.