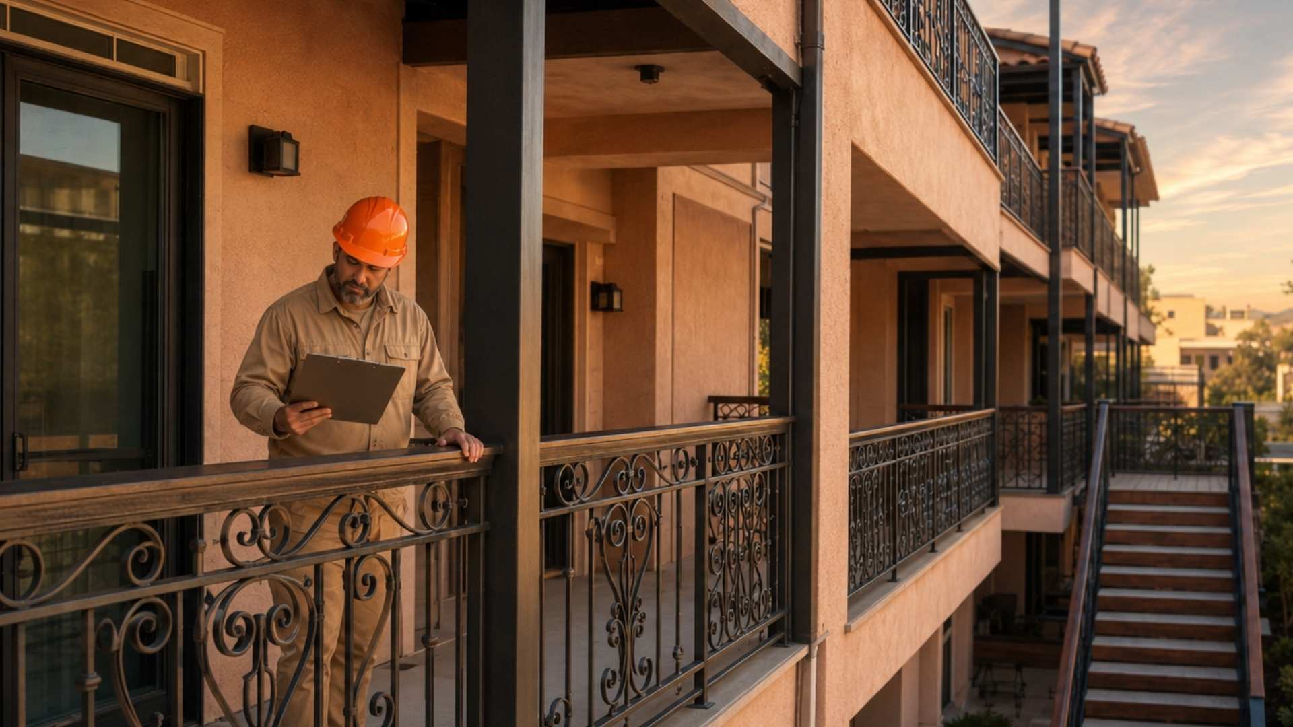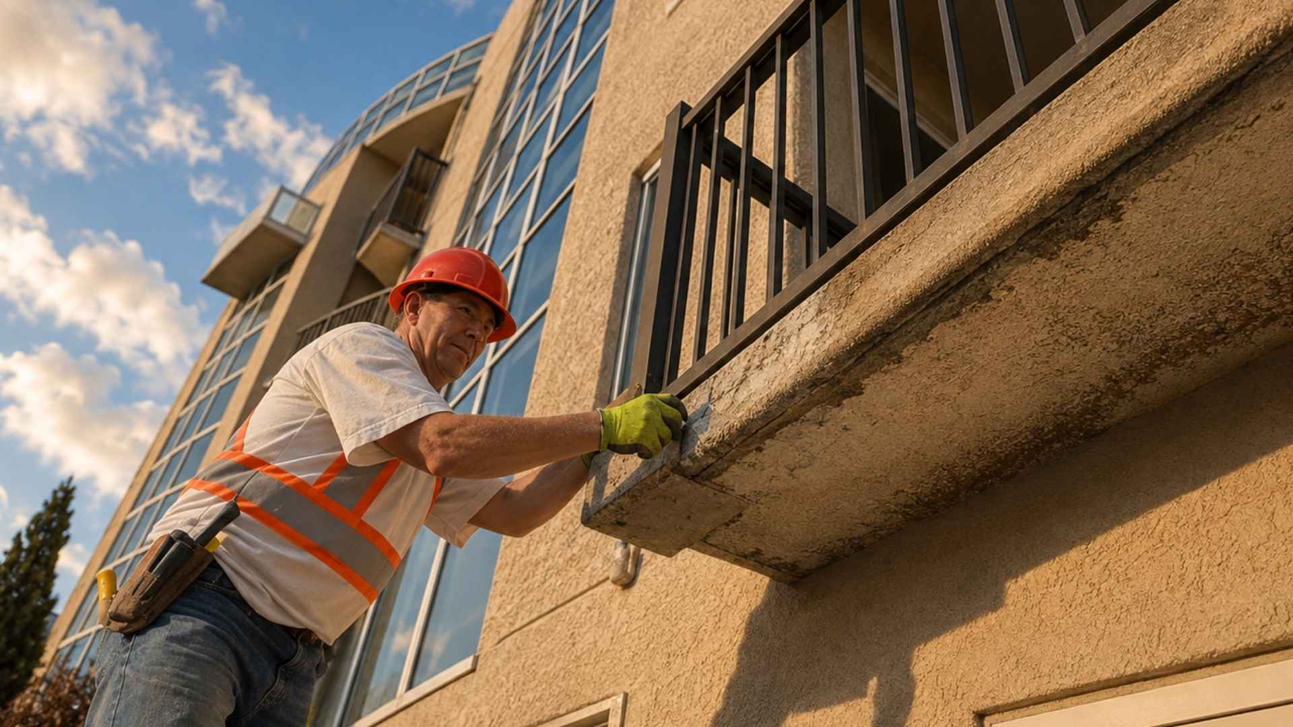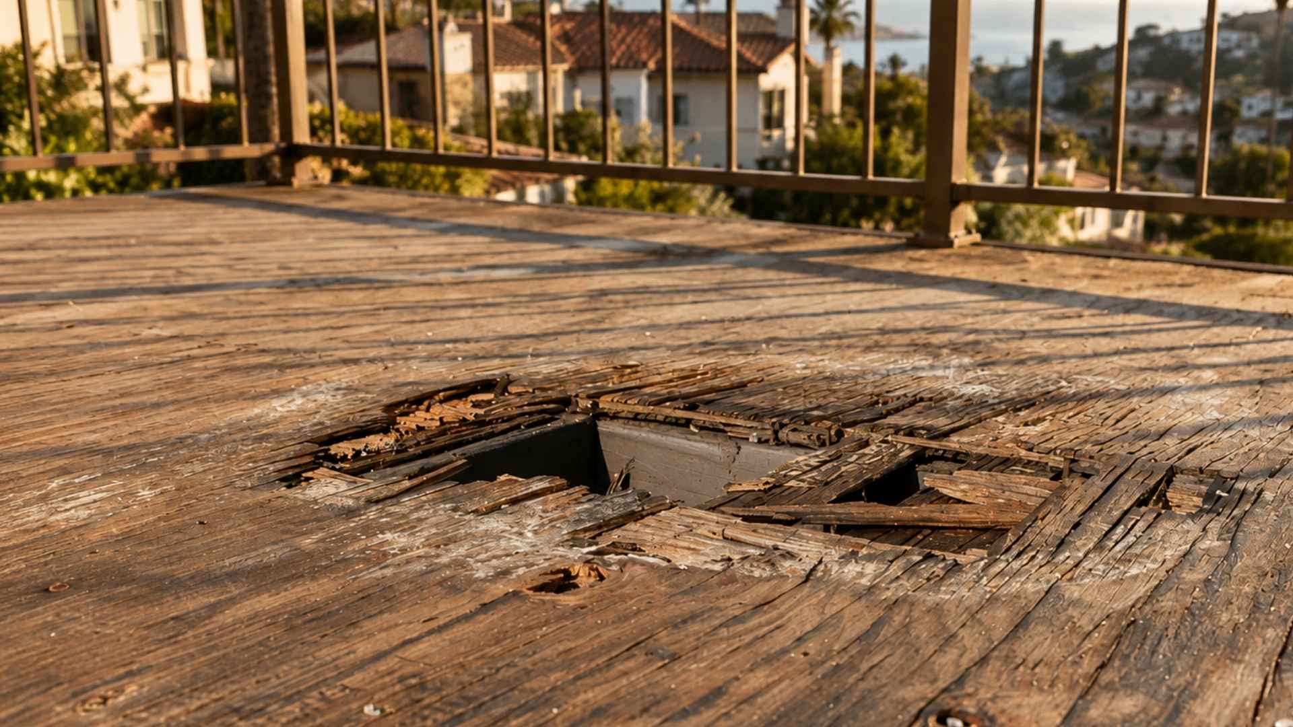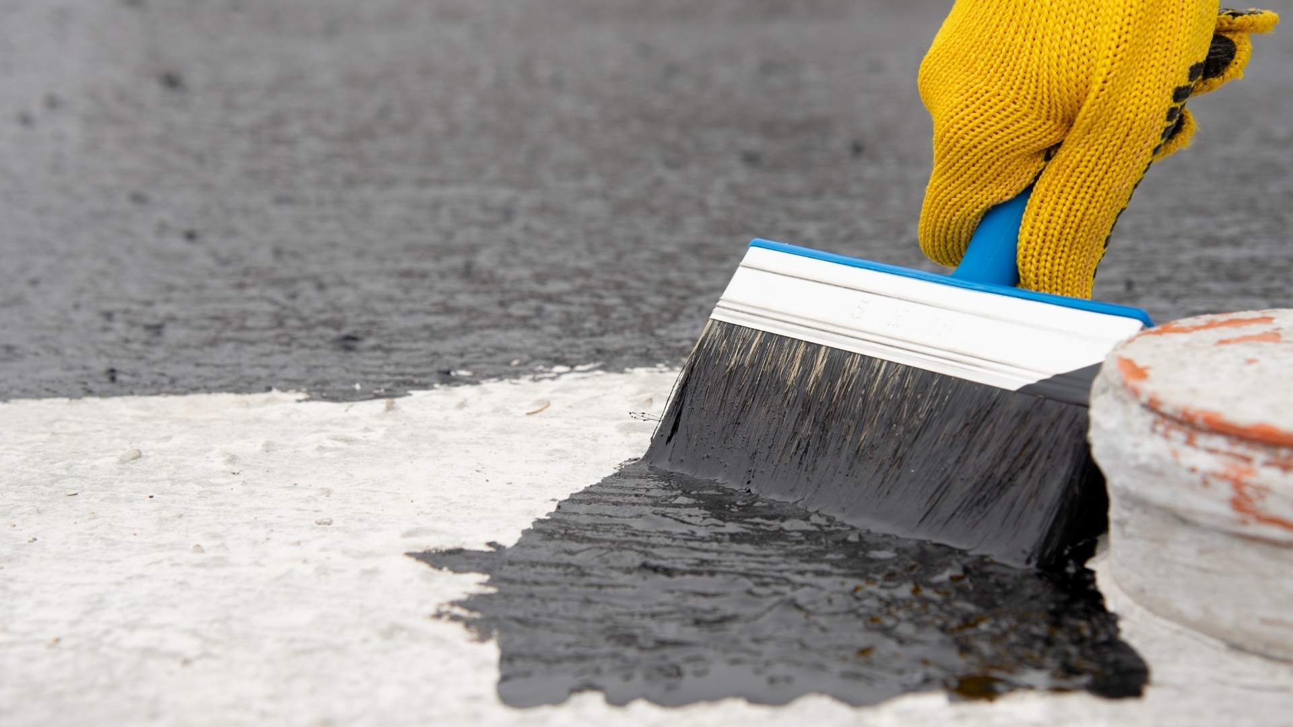
Step One: Understand the Inspection Findings
The repair process starts with the report.
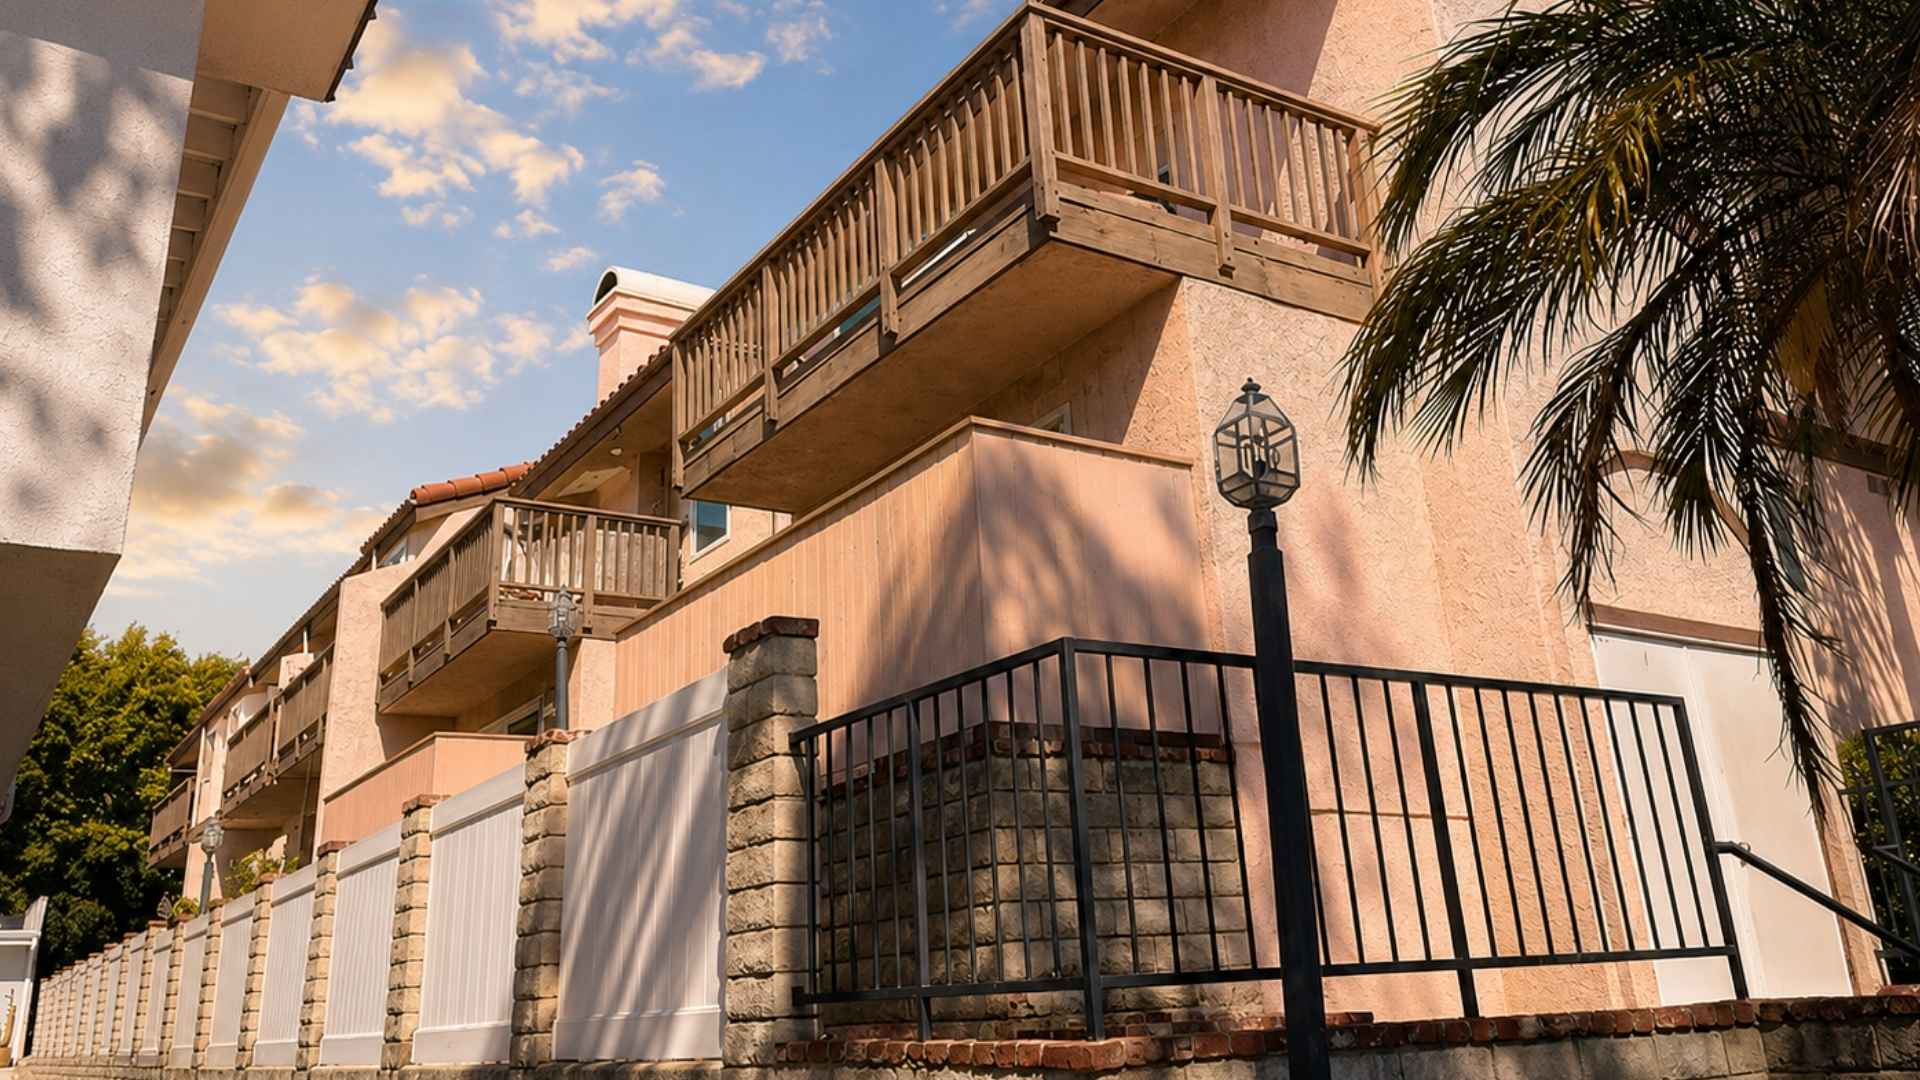
Identify which exterior elevated elements are affected, whether any immediate safety concerns exist, and what additional evaluation or repair is recommended.
Do not begin with contractor pricing before understanding the findings.
Step Two: Address Immediate Safety Concerns
If the report identifies an immediate threat to occupant safety, follow the inspector’s recommendations promptly.
That may include restricting access, temporary stabilization, or emergency work.
Routine project planning comes after immediate safety measures.
Step Three: Define the Repair Scope
Translate the inspection findings into construction language.
Determine what needs to be opened, removed, repaired, replaced, waterproofed, and restored.
A clear scope reduces ambiguity later.
Step Four: Bring in Design Professionals When Needed
Structural repairs may require engineering or architectural plans.
The design professional can define framing, connections, materials, guard requirements, and other technical details.
Step Five: Evaluate Waterproofing
Ask why the deterioration occurred.
If moisture was involved, review coatings, membranes, flashing, drainage, penetrations, thresholds, and wall transitions.
The repaired structure needs protection after the framing work is finished.
Step Six: Establish a Budget
The budget should include more than contractor labor and lumber.
Consider design, permitting, access, demolition, structural work, waterproofing, finishes, railings, inspections, and contingency.
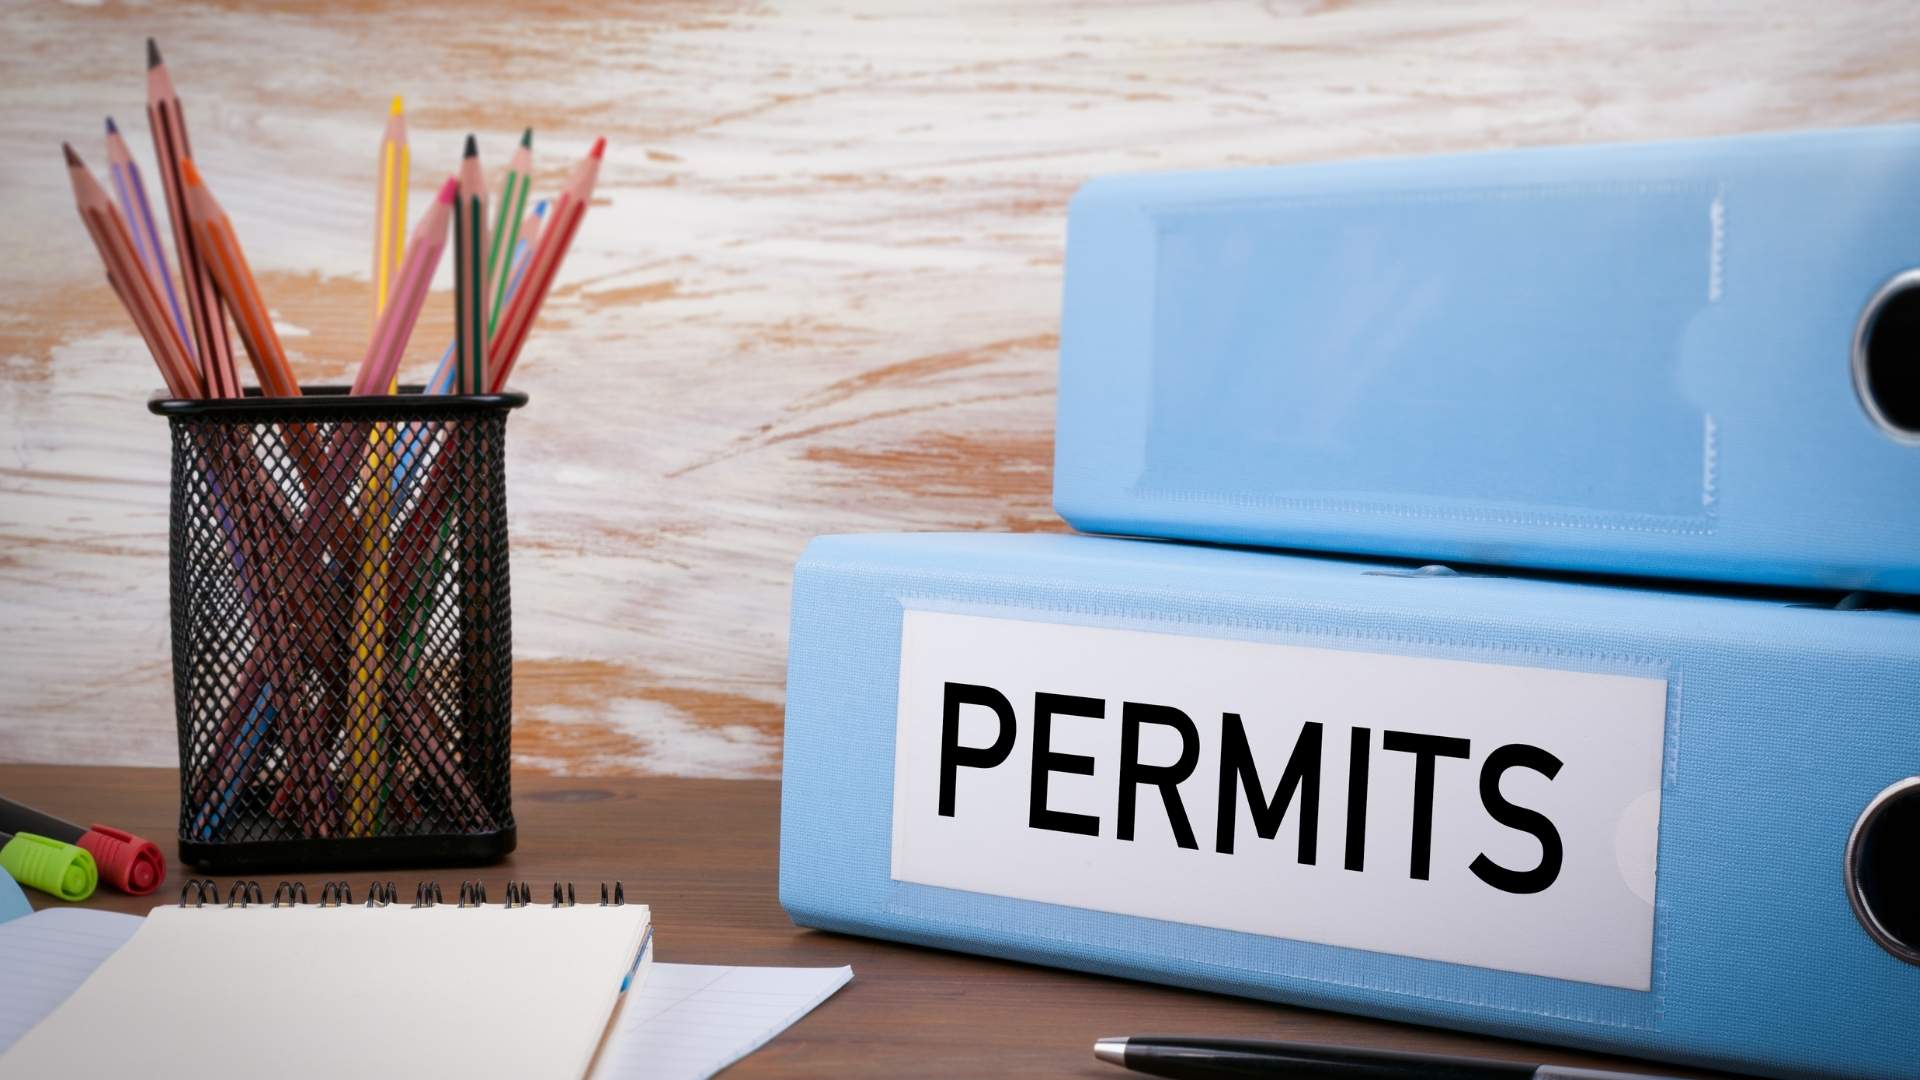
Step Seven: Confirm Permits
Structural balcony repairs in Los Angeles generally require building permits.
Permit needs should be confirmed before construction begins.
Properties outside Los Angeles city limits should use the appropriate local jurisdiction.
Step Eight: Obtain Comparable Contractor Pricing
Contractors should price the same defined scope.
If one contractor assumes localized repair and another assumes full reconstruction, the prices are not directly comparable.
Step Nine: Plan Around Residents
Determine how balconies, stairs, or walkways will be closed.
Coordinate notices, access, work hours, material staging, and unit entry.
Resident logistics should be part of the schedule.
Step Ten: Perform the Repair
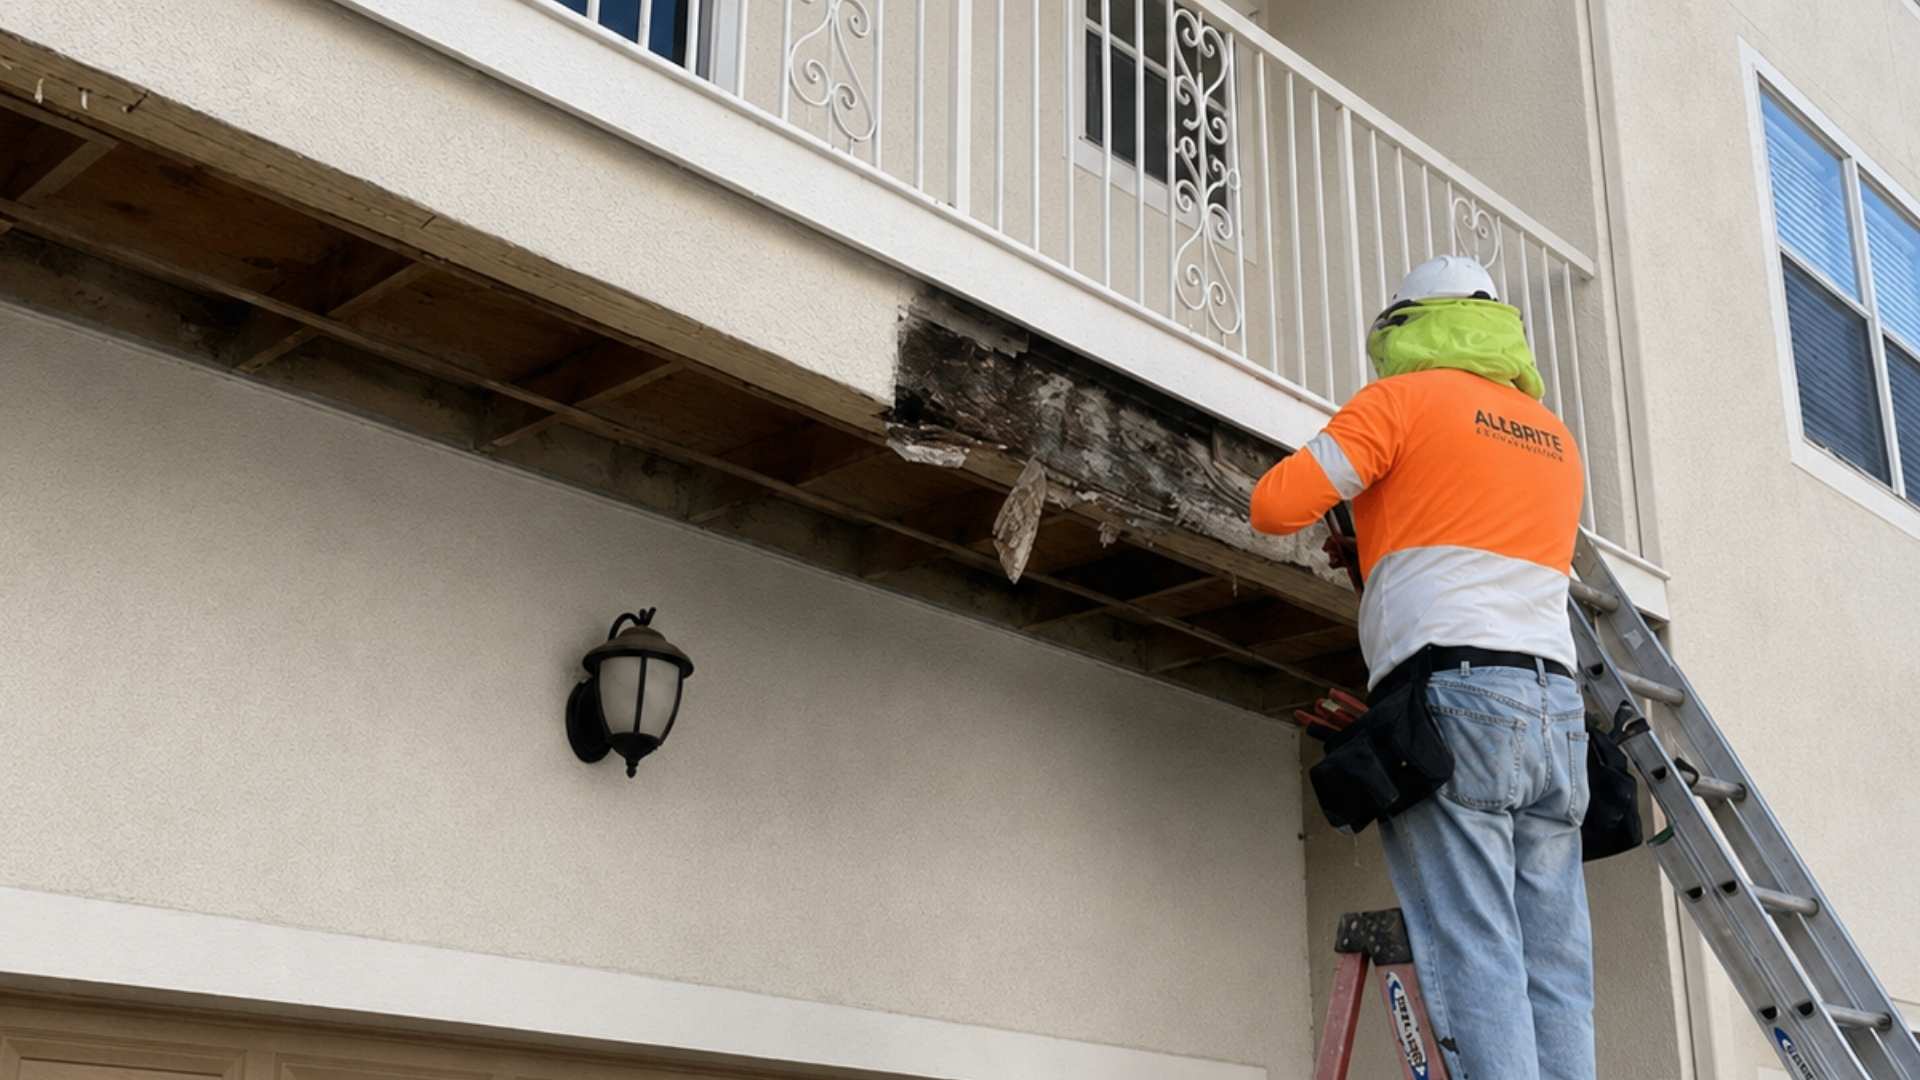
Construction may involve demolition, temporary protection, framing repair, new sheathing, connectors, waterproofing, flashing, guard work, stucco, coatings, and painting.
The exact sequence depends on the assembly.
Step Eleven: Manage Concealed Conditions
Once finishes are removed, additional deterioration may be discovered.
The project team should document new conditions, determine whether the design or permit scope needs revision, and obtain appropriate approvals before proceeding.
Step Twelve: Coordinate Required Inspections
Do not cover work that needs to remain visible for building-department inspection.
Waterproofing and structural inspection sequencing can be particularly important on exterior elevated element projects.
Step Thirteen: Close the Project Properly
Completion should include more than removing the scaffolding.
Organize plans, permits, inspection approvals, photographs, contractor records, warranties where applicable, and other relevant documentation.
Step Fourteen: Maintain the Repaired Assembly
A new waterproofing system still requires maintenance.
Sealants age. Coatings wear. Drains clog. Building movement continues.
Routine observation and maintenance can help protect the repair.
One Team, One Clear Construction Path
The hardest part of a balcony repair project is often not a single construction task.
It is coordinating the entire process.
Inspection findings, engineering, permits, bidding, resident access, structural repair, waterproofing, inspections, and documentation all need to connect.
LA Construction Consultants works with Los Angeles apartment owners, HOAs, property managers, and multifamily stakeholders to help move exterior elevated element projects from inspection findings through completed construction.
Whether you already have an SB 721 or SB 326 report or are trying to understand the repair process, the goal is the same: establish a clear scope, address the building conditions responsibly, and document the completed work.
This information is general and is not legal or engineering advice.