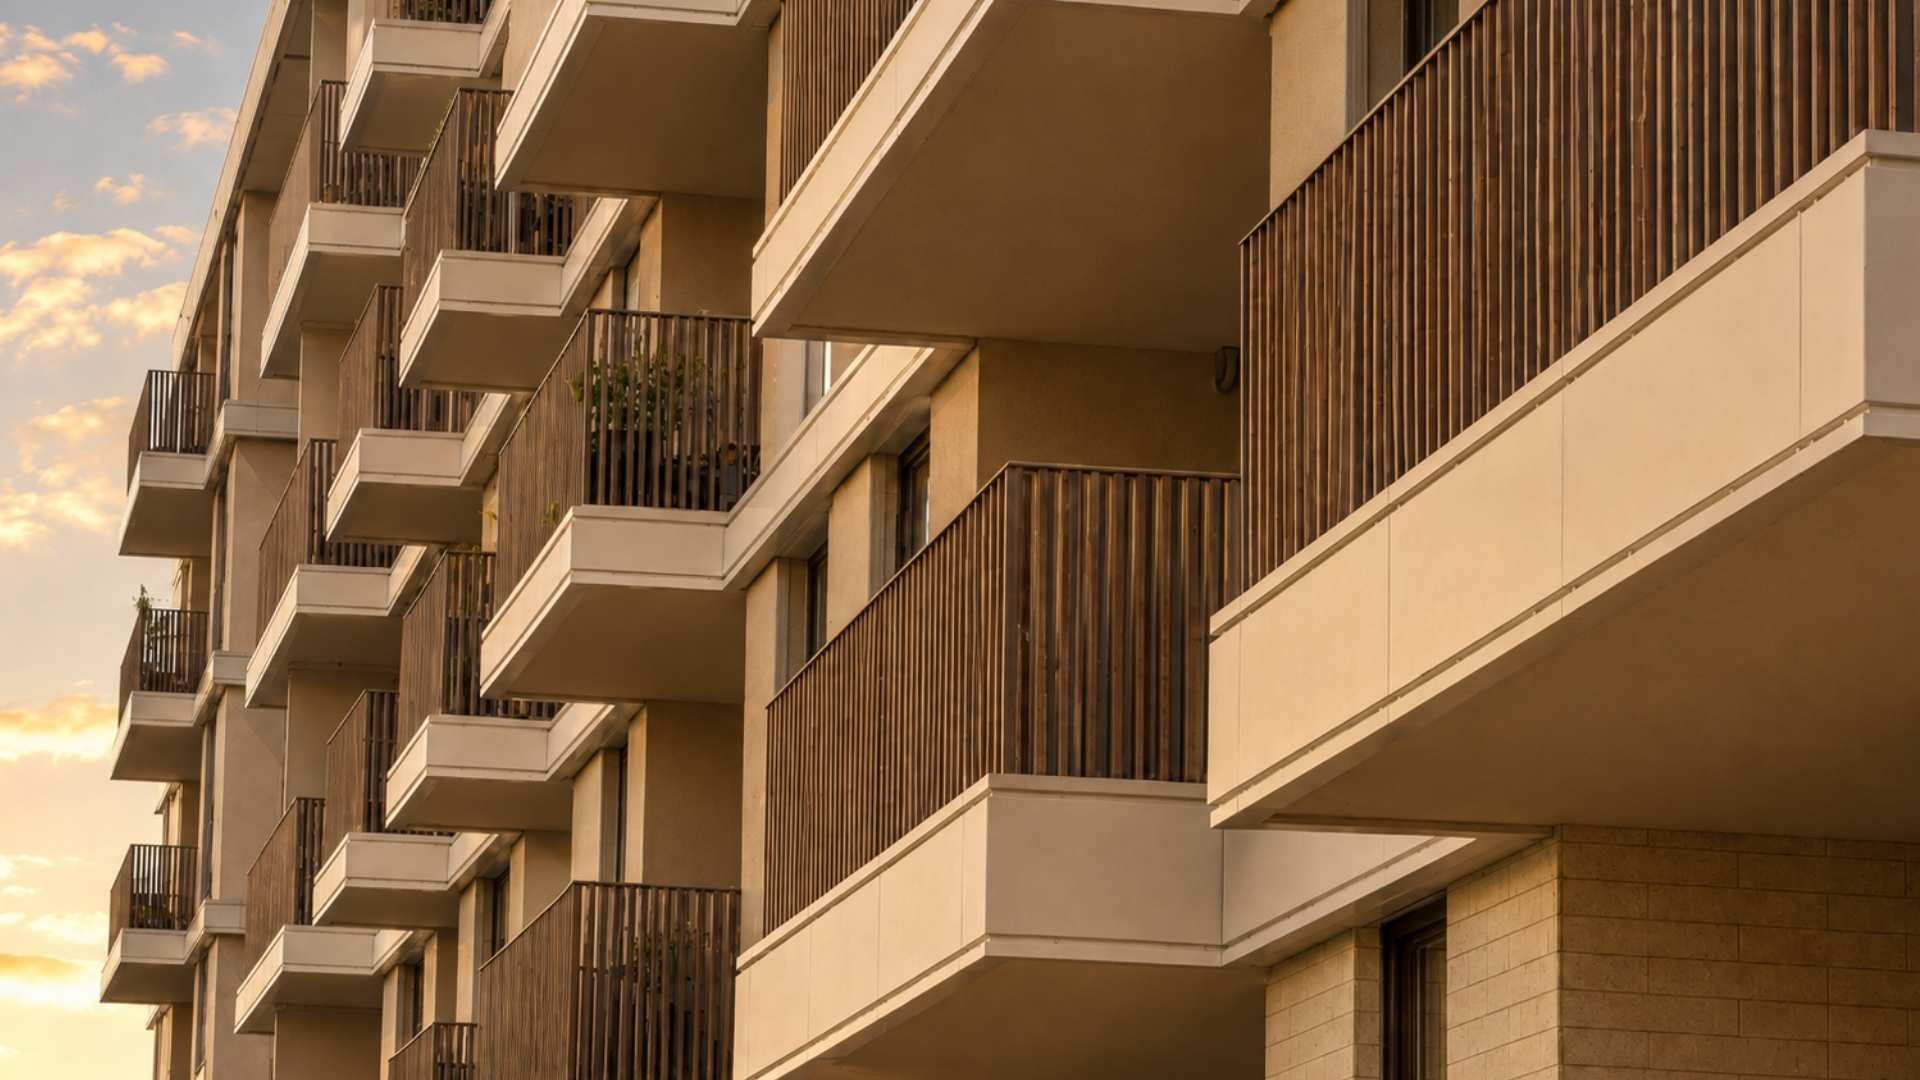
“Balcony Law” Covers More Than Balconies
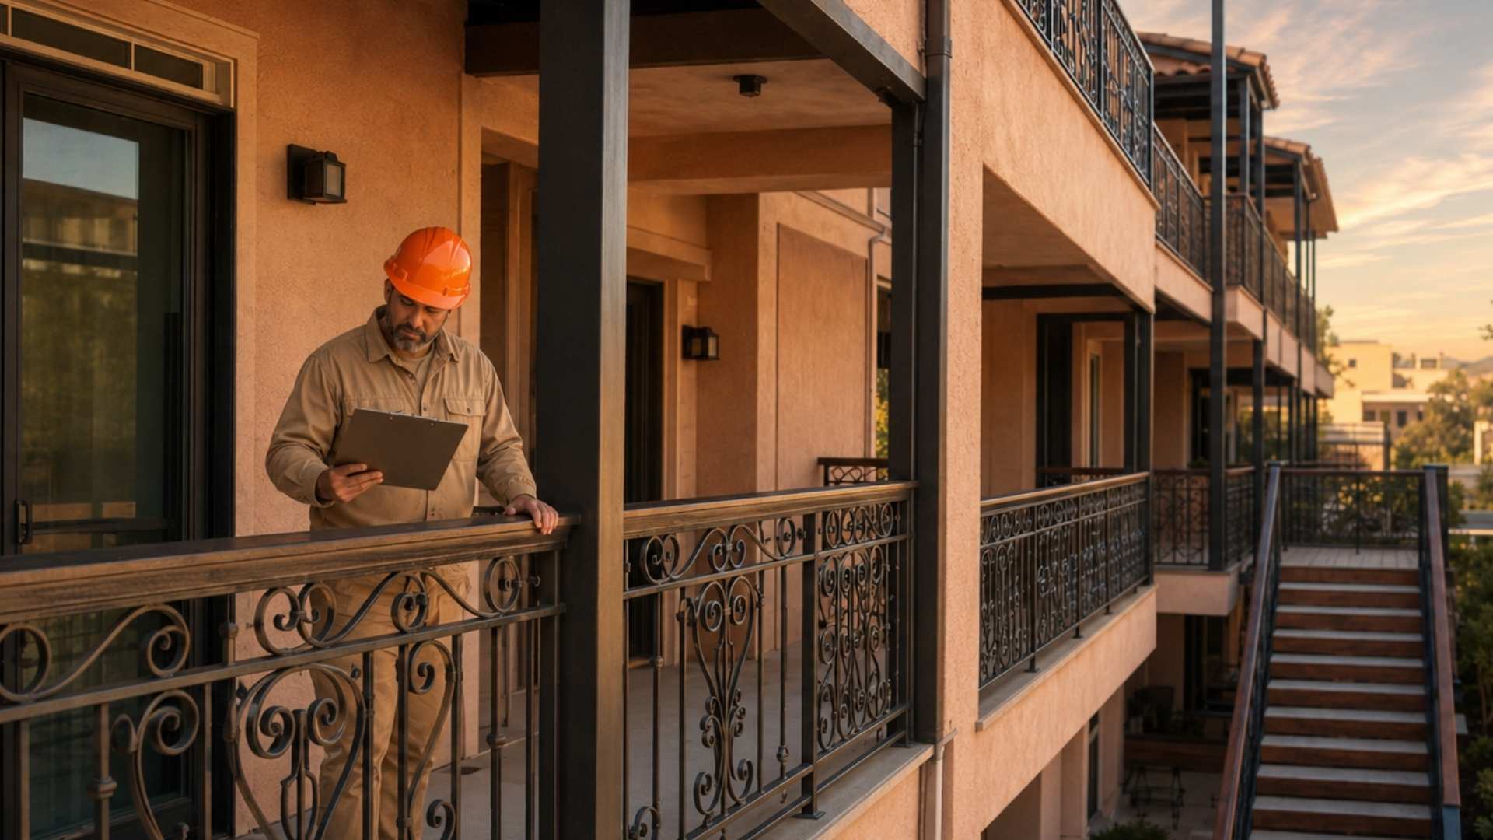
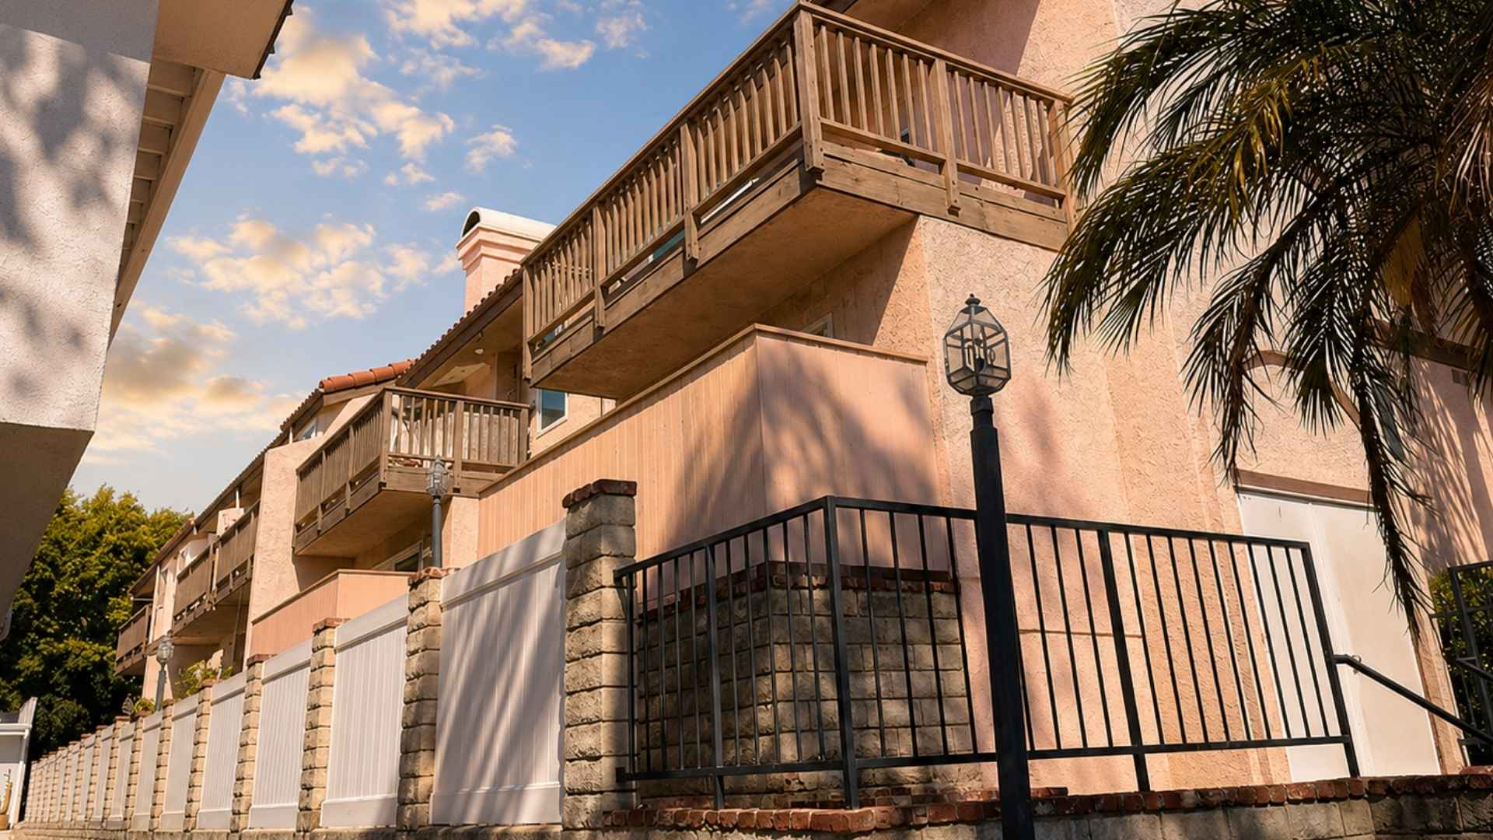
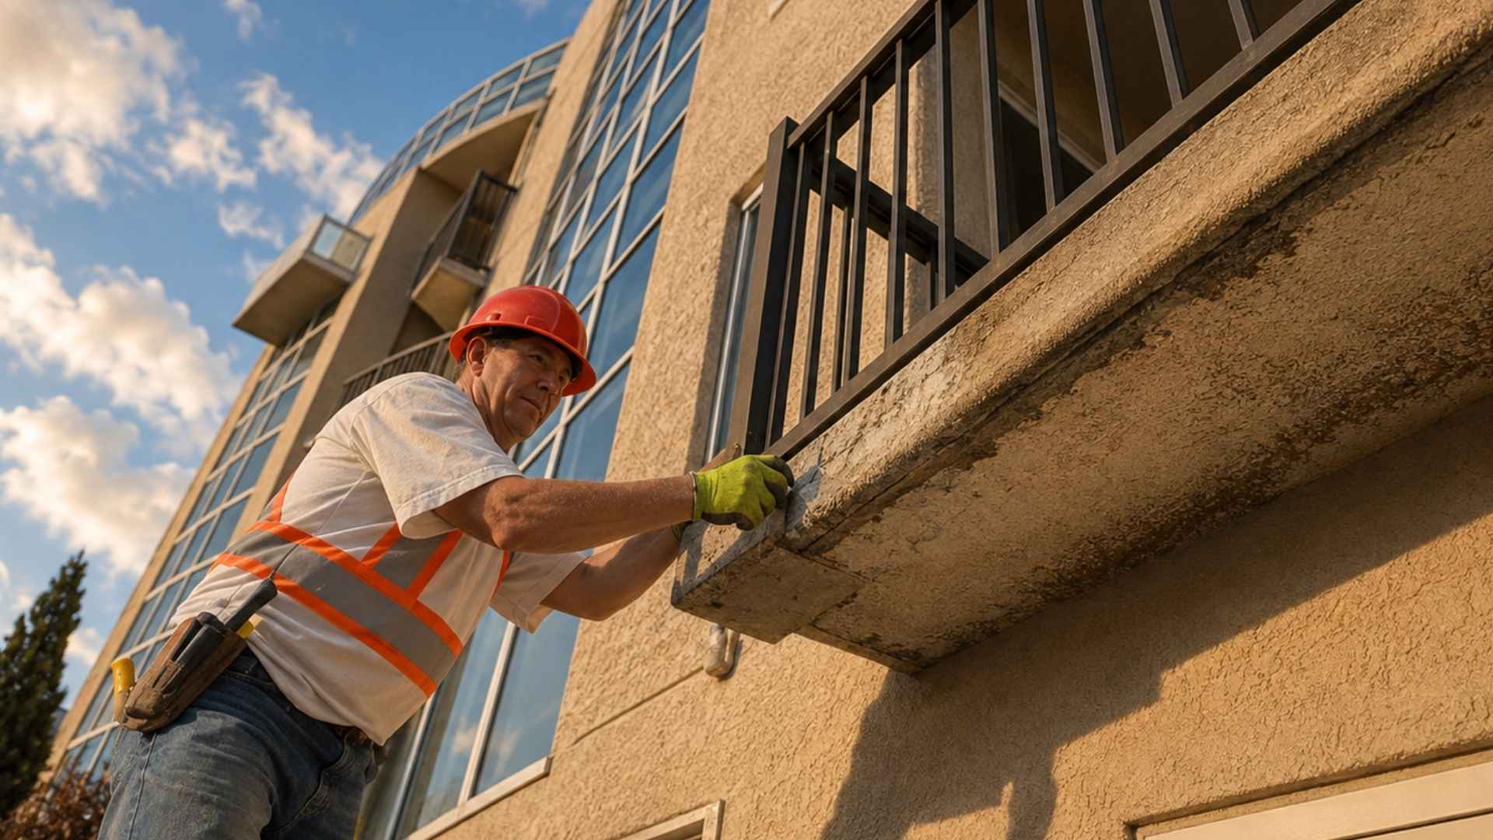
California’s exterior elevated element laws are frequently called balcony inspection laws, but qualifying structures can include much more than balconies.
Depending on the property and statute, exterior stairways, decks, walkways, porches, entry structures, and similar elevated assemblies may be involved.
Height Matters
The statutory definitions focus on elevated components located more than a specified distance above ground level.
This distinguishes qualifying elevated structures from patios and other ground-level surfaces.
Structural Support Matters
The laws focus heavily on elements supported by wood or wood-based materials.
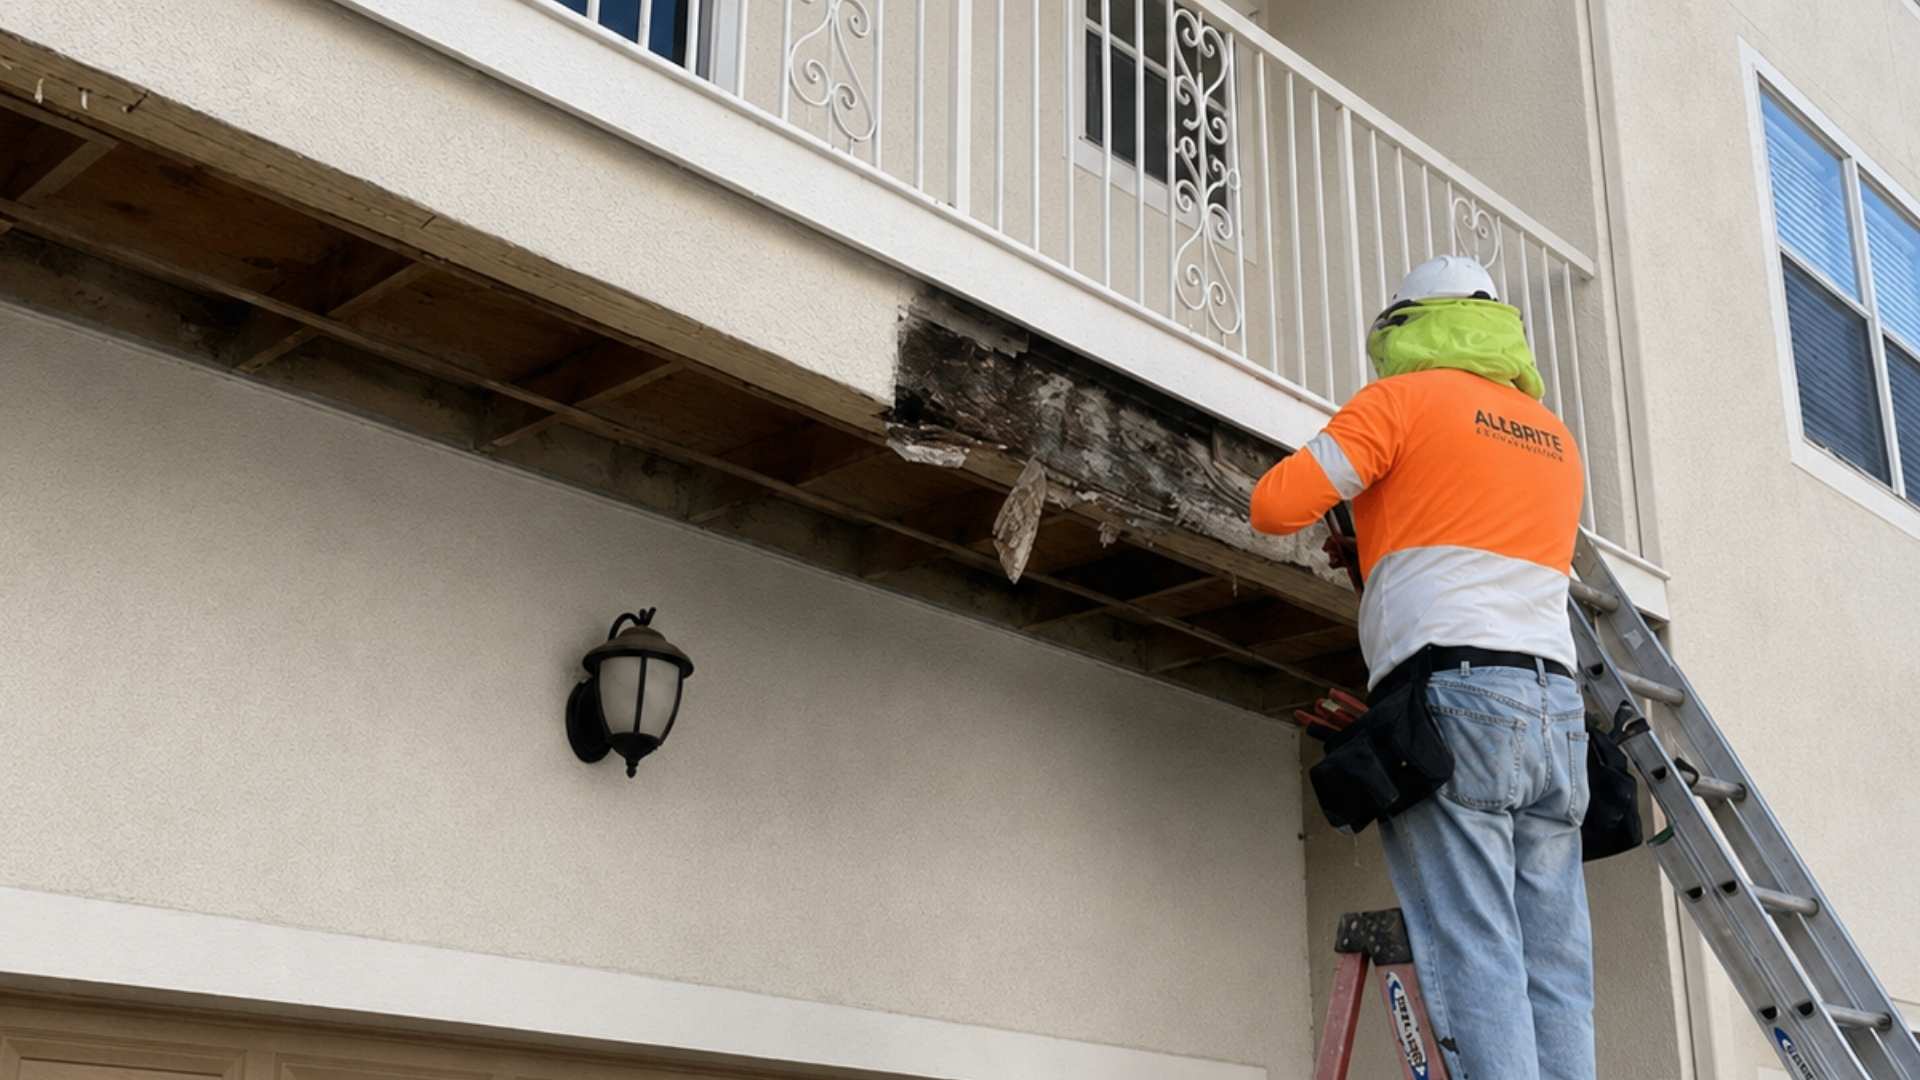
That is because concealed wood framing can deteriorate when moisture penetrates the protective building envelope.
A concrete walking surface does not necessarily mean the structure has no wood components underneath.
Human Use Matters
Exterior elevated elements are intended for human walking or occupancy.
Structural supports and associated components that protect those occupied surfaces can therefore become part of the inspection and repair discussion.
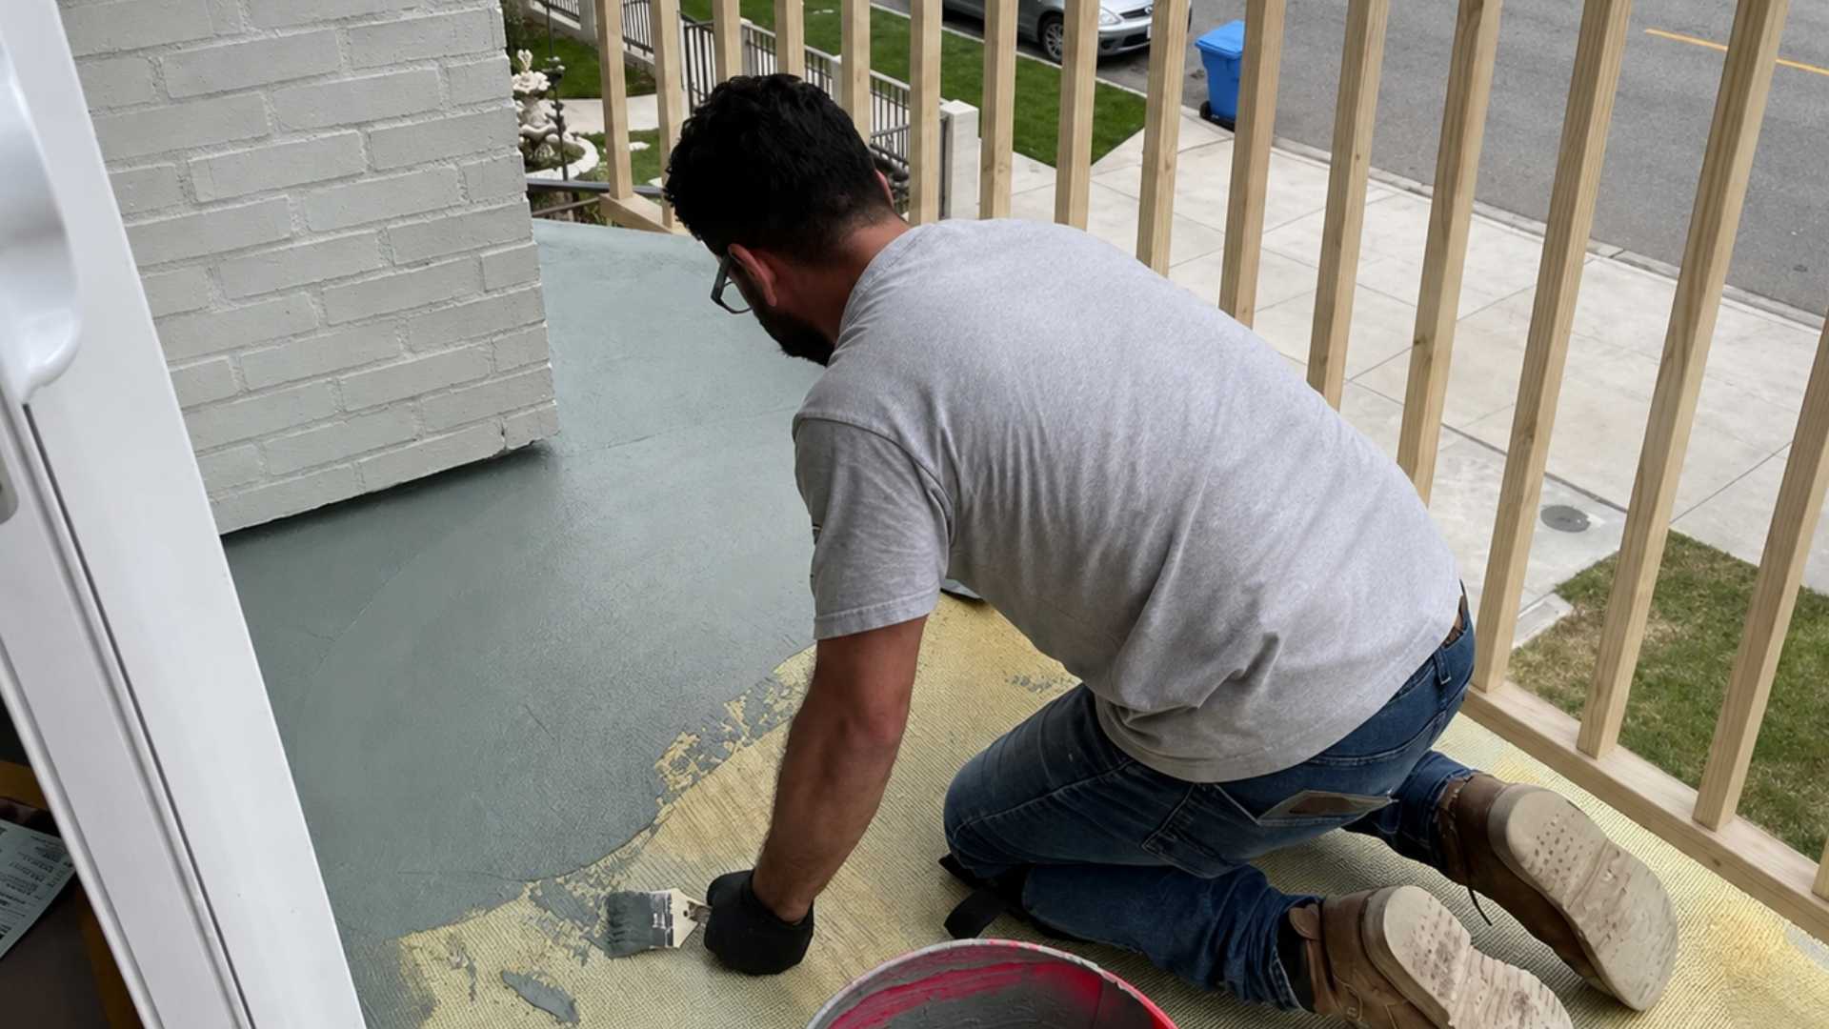
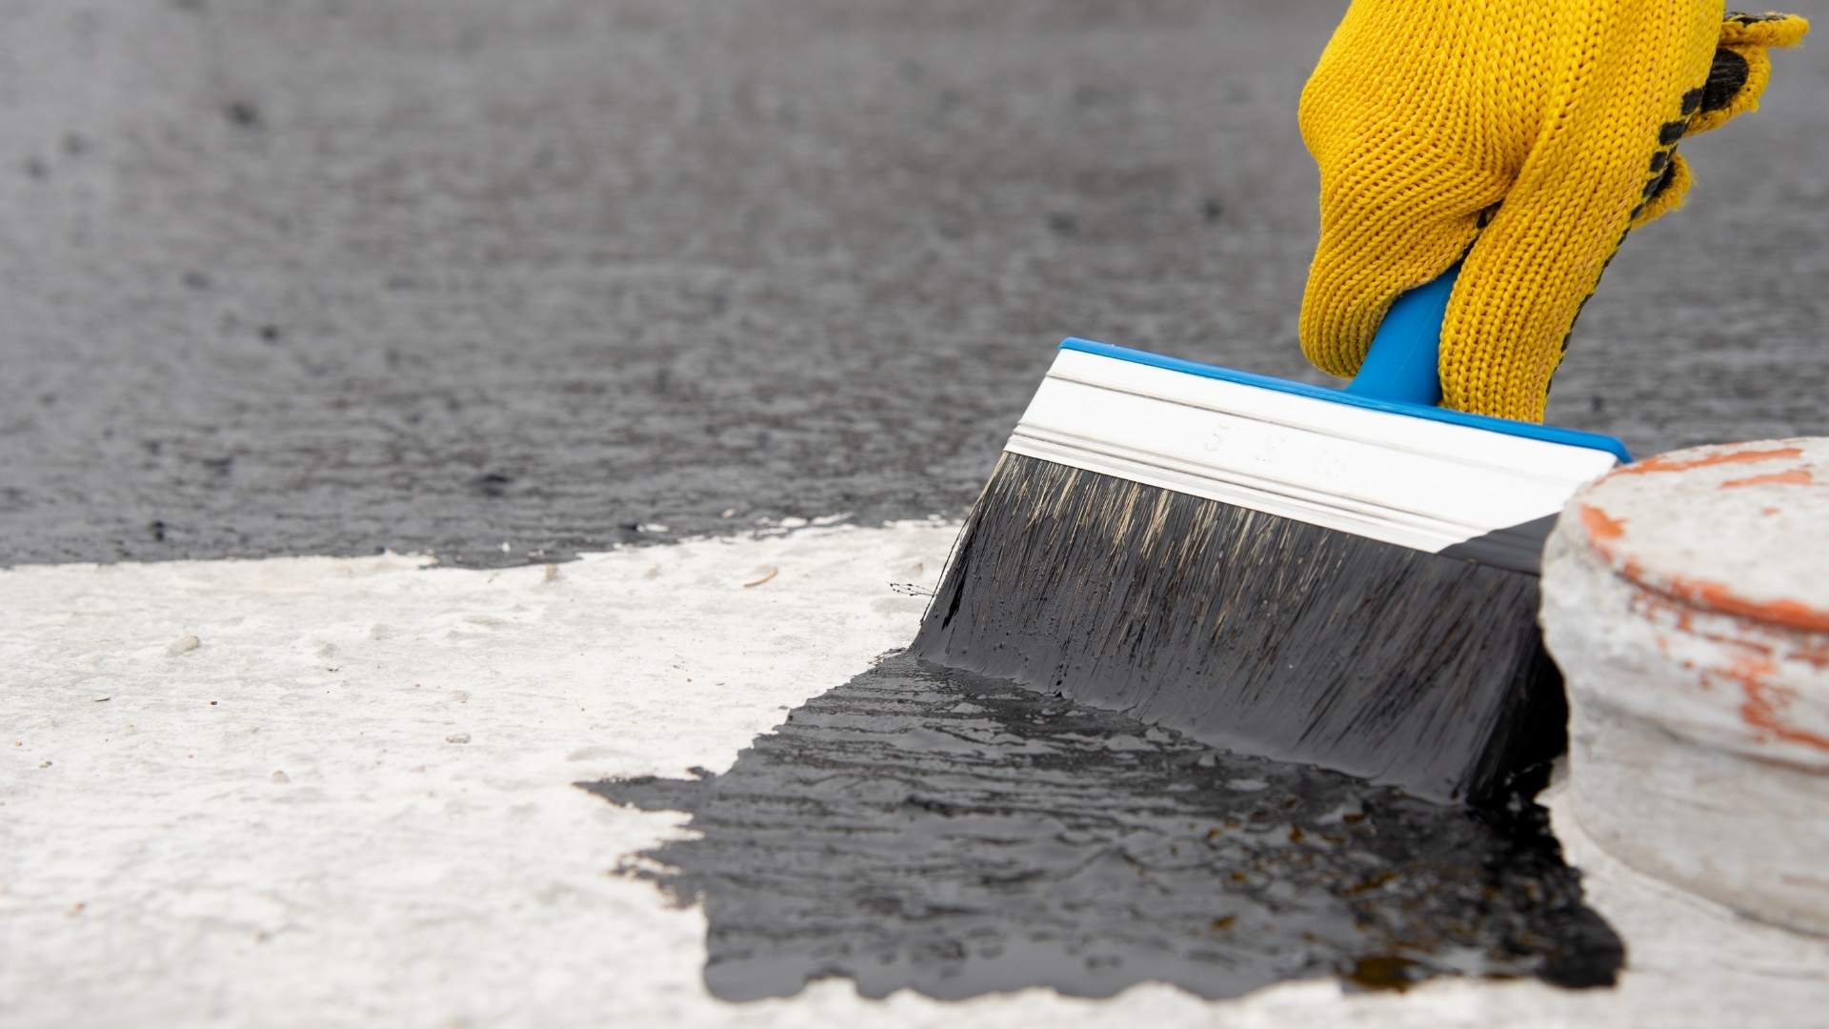
Waterproofing Is Part of the Assembly
The structural framing may be hidden beneath membranes, coatings, tile, concrete toppings, stucco, soffits, or other finishes.
Associated waterproofing components are important because failure at these layers can allow moisture to reach concealed wood framing.
Common Examples
Potential examples include:
Apartment balconies
Condominium balconies
Exterior wood-framed corridors
Exterior stairs
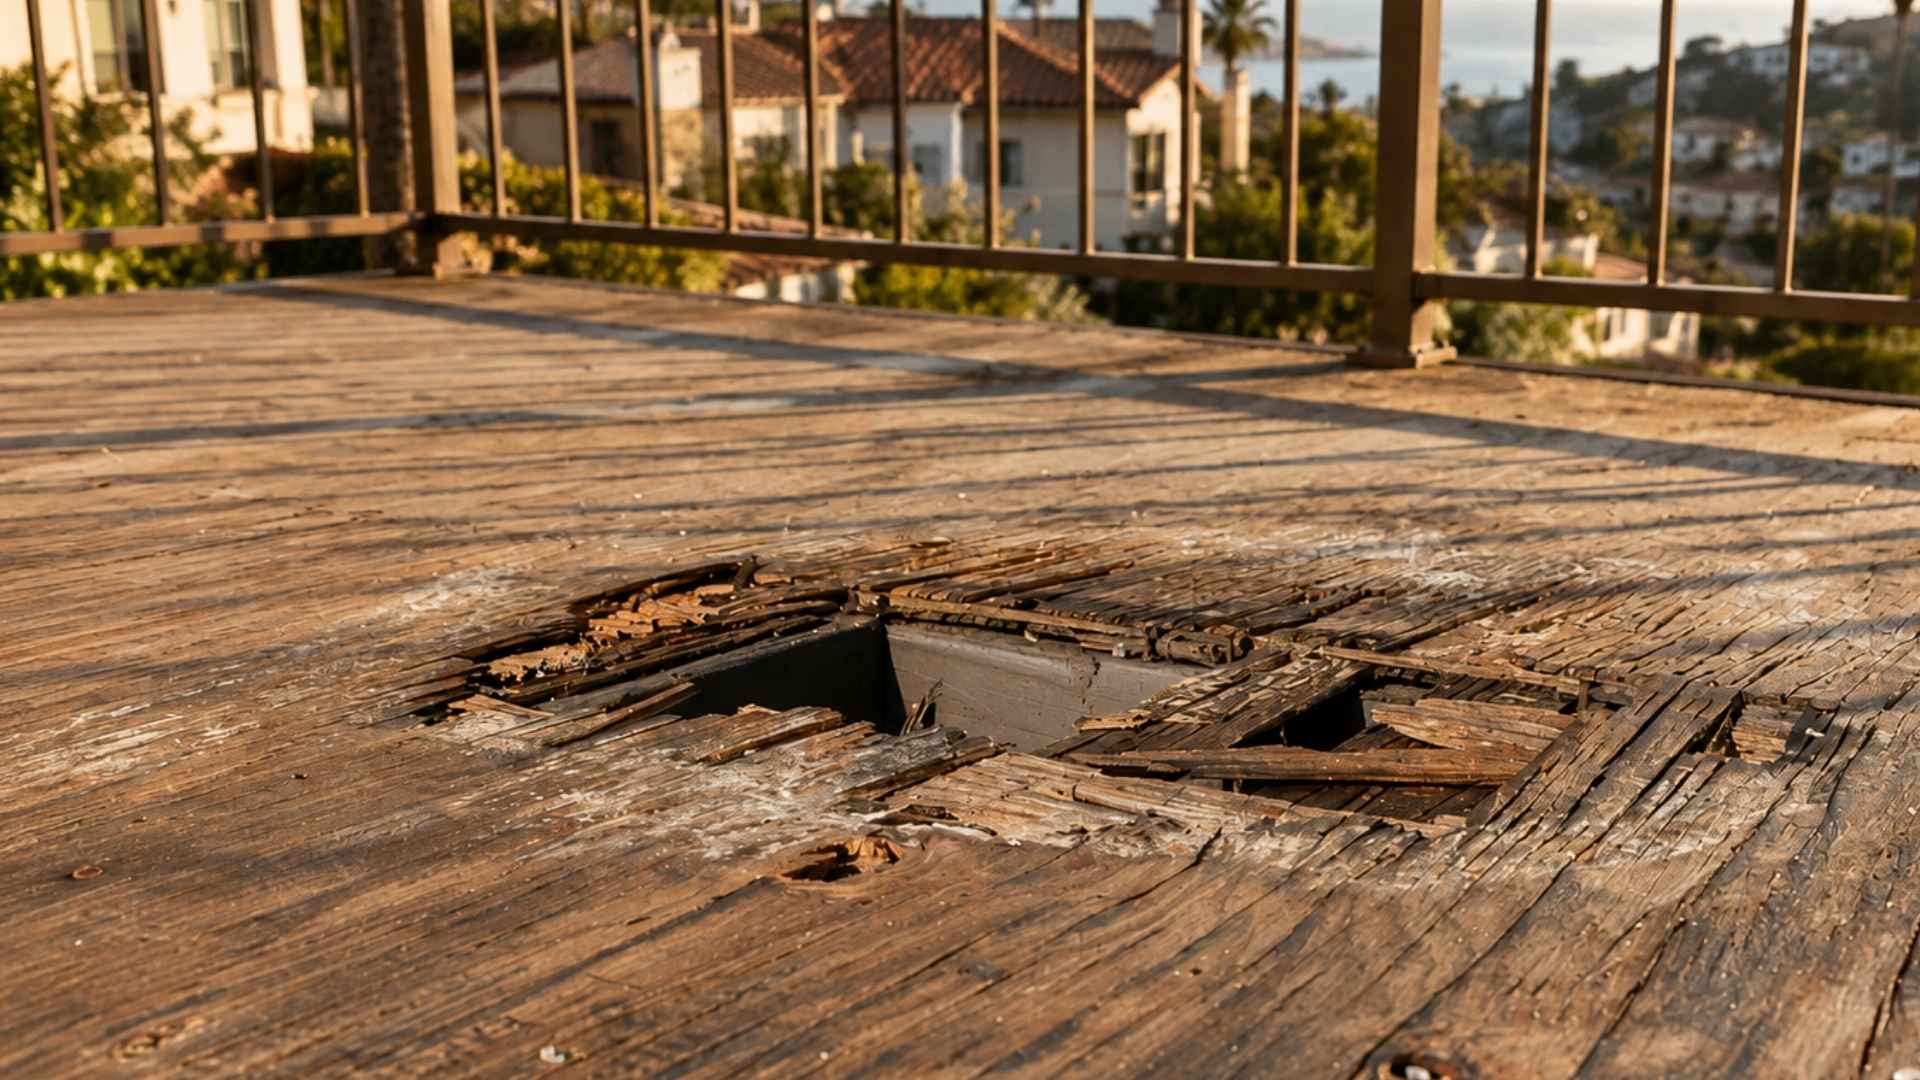
Elevated decks
Entry landings
Elevated walkways
Porches
Related structural supports and waterproofing components
Whether a specific element legally qualifies should be determined under the applicable statute and property conditions.
Why Owners Misidentify Covered Elements
Some owners assume only private balconies count.
Others overlook exterior access corridors or stair landings.
Large multifamily properties may have several different exterior elevated element types, each with different construction and exposure.
Repairs May Extend Beyond the Walking Surface
If deterioration is found, the repair may involve joists, beams, rim boards, ledger conditions, posts, sheathing, connectors, guard anchorage, waterproofing, flashing, stucco, or other adjacent components.
That is why a repair scope should be based on actual construction conditions.
Start With the Building, Not the Label
Owners should have the property’s exterior elevated elements evaluated based on actual construction rather than relying on informal labels such as “balcony” or “deck.”
LA Construction Consultants helps property owners and associations throughout Los Angeles coordinate repair work after qualifying exterior elevated element inspections.
This information is general and is not an engineering determination of whether a particular structure is covered.